Get Full Government Meeting Transcripts, Videos, & Alerts Forever!
Get email alerts on the Land Use Zoning topic
No spam. Unsubscribe anytime.
Newport News Planning Commission defers vote on Morrison Station rezoning after hours of testimony
Summary
The Planning Commission voted 5–2 on June 4 to defer consideration of a conditional rezoning of the Camp Morrison site—branded Morrison Station—until Aug. 6, 2025, after lengthy presentations by the developer, staff and more than two dozen public commenters raised questions about design proffers, stormwater, traffic and railroad safety.
The Newport News Planning Commission on June 4 deferred for 60 days a decision on CZ2025Tech0002, a conditional rezoning that would allow redevelopment of the Camp Morrison industrial site as a 638‑unit residential community called Morrison Station.
Planner Saul (staff) presented the rezoning request and said the application would change the property’s conditional proffers and conceptual master plan to allow a mixed‑use, neo‑traditional overlay development on about 108.9 acres. Saul said the proposed master plan and new proffers include a conceptual “Morrison Station” design guideline, traffic improvements proffered in a traffic impact analysis, right‑of‑way dedications, and stormwater and sanitary requirements including a sanitary pump station that must be operational before any occupancy.
The change proposed by the applicant limits residential units to no more than 638—one fewer than the previously approved proposal—and would provide roughly 21 acres of amenity green space (7 acres of which count toward perimeter buffers), about 2 acres dedicated to stormwater management, a 2.5‑acre city park (to be built in phase 1 and dedicated to the city) and a separate 1.6‑acre parcel at Warwick Boulevard intended for an entertainment or recreation use to be developed by others. Saul said Newport News Public Schools reviewed the proposal and “expressed no concerns with meeting capacity.”
Developer representatives described the changes as a modernization of the 2013 rezoning to meet current engineering, stormwater and fire apparatus standards. Brian Rowe, vice president of D.R. Horton Southern Virginia, said, “We are going to continue to adhere to the architectural standards of the original rezoning. We haven't deviated from any of the architectural standards.” Grady Palmer, counsel for the applicant, told commissioners the developer had proffered the full recommendations in the traffic impact analysis and that “the city will ultimately have enforcement authority in perpetuity, for these design guidelines.” Melissa Venable, a land planner who compared the 2013 plan to the current proposal, said the previous plan included 47 lots of about 7,000 square feet that are no longer part of the current layout; she said most single‑family lots in the new plan are about 3,780 to roughly 4,860 square feet and that townhomes would be 20 feet wide.
Public comment stretched for more than three hours. Supporters said the site’s warehouses are derelict and that new housing would revitalize the corridor and help retain workers who commute to the shipyard and other employers. “Newport News desperately needs new housing,” said Wendy Drucker, a Hilton area resident. Several business owners and property owners also urged approval, saying the development would bring customers to adjacent shopping centers.
Opponents and nearby residents raised recurring concerns: whether proffers have been weakened compared with the 2013 agreement; the composition and post‑construction authority of the design review/architectural review body (the developer proposed a three‑member design review committee composed of the project architect, a D.R. Horton representative and a homeowners association representative; earlier proffers had included city staff and surrounding neighborhood representation); stormwater and sanitary infrastructure; the site’s proximity to CSX railroad tracks and the safety/noise impacts of trains (and an unfunded Harpersville Road grade‑separation project in the long‑range plan); traffic queuing and intersections on Harpersville Road at peak shipyard hours; exterior materials (some speakers warned against permitting EIFS or vinyl in lieu of harder cladding); and on‑street parking and driveway lengths for modern trucks.
Speakers who opposed the rezoning said the 2013 proffers were negotiated over several years and that the revised proffers “compromise the community’s vision and our trust in our leaders,” in the words of Beth Smallridge, who said she represented a Citizens Advisory Committee for the Greater Hilton area. Local realtor and Hilton Architectural Review Board member Dana Robbins urged the commission to “uphold the original proffers” or to limit changes to those strictly necessary to meet current stormwater and public‑safety requirements. Several speakers said they support redevelopment in principle but asked for stronger, clearer proffers on siding, architectural enforcement after build‑out, and traffic/railroad mitigation.
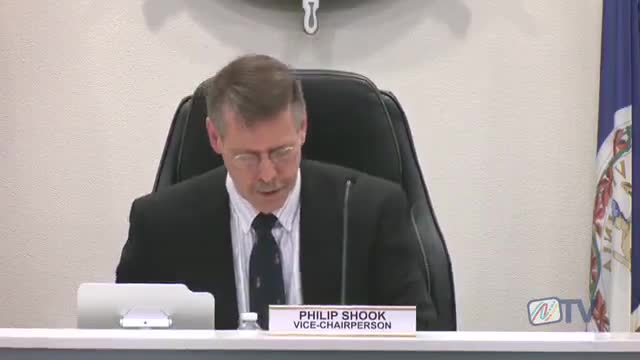
After public comment, Commissioner (name stated in roll call as) made a motion to defer action for 60 days so staff, the commission and the applicant could address the concerns raised and attempt to refine the proffers; the motion was seconded. The commission voted 5–2 to approve the deferral. Commissioners Woodard, Michelle, Black, Bowdidge and Shook voted to defer; Commissioners Williams and Dias voted against the deferral. Commissioner Shook announced, “Motion carries 5 to 2.”
Votes at a glance: - Motion: Defer consideration of CZ2025Tech0002 (Morrison Station conditional rezoning) for 60 days to the Planning Commission meeting on Aug. 6, 2025 (postponed). Outcome: postponed. Vote: 5 yes, 2 no. Yes: Commissioners Woodard, Michelle, Black, Bowdidge, Shook. No: Commissioners Williams, Dias.
Discussion vs. decision: - Discussion: Staff and developer presented a revised conceptual master plan, proffers and traffic/stormwater responses; public commenters raised concerns about architectural enforcement, siding materials, stormwater, sanitary pump station requirements, traffic impacts especially at Harpersville Road and the railroad crossing, and whether commercial uses remain in the plan. - Direction: The commission approved a 60‑day deferral to allow staff, commissioners and the applicant to address outstanding concerns and refine proffers. - Decision: Formal action was limited to approving the deferral (postponed until Aug. 6, 2025).
Clarifying details extracted from presentations and public testimony: - Parcel acreage: ~108.9 acres (presented by staff). Source: planner Saul presentation. - Proposed unit cap: 638 residential units (developer proffer; noted as one fewer than the 2013 plan). Source: planner Saul and presentation. - Mix: 201 single‑family units; townhomes and other attached products; 56 quadplex condominium units intended for older/active‑adult buyers. Source: planner Saul and developer testimony. - Lot sizes: many single‑family lots approximately 3,780 sq ft minimum; many others around 4,860 sq ft; townhome lots ~20 ft wide; previous plan included 47 lots at ~7,000 sq ft that are not in the new plan. Source: Melissa Venable. - Open space/parks: ~21 acres amenity green space (7 acres counting toward perimeter buffers); 2 acres dedicated to stormwater; a 2.5‑acre city park to be built in phase 1 and dedicated to the city; a 1.6‑acre parcel at the entrance reserved for an entertainment/recreation site to be developed by others. Source: planner Saul; developer. - Infrastructure conditions: sanitary pump station required and must be operational prior to occupancy; stormwater management must meet city requirements; traffic improvements from the TIA are proffered and include right‑of‑way dedications and developer‑constructed road connections through the adjacent shopping center. Source: planner Saul; Grady Palmer. - Design review committee: developer proffers a three‑member committee (project architect, D.R. Horton representative, and a Morrison Station homeowners association representative). Earlier proffers (2013) included city staff and surrounding neighborhood representation; some residents asked that neighborhood representation be restored. Source: planner Saul; developer testimony; public comment.
Proper names and institutions mentioned: Morrison Station; Camp Morrison Industrial Park; D.R. Horton (D.R. Horton Southern Virginia); Newport News Planning Commission; Newport News Public Schools; Greater Hilton area plan; Port Warwick; Hilton Village; Morrison Station Traffic Impact Analysis; Morrison Station design guidelines; Code of Virginia §15.2‑2210; “1 City, 1 Future 2040” comprehensive plan.
Speakers (attribution whitelist) and first references: - Saul, Planner, Newport News Planning Department (first referenced at 180.12) [role: government]. - Brian Rowe, Vice President, D.R. Horton Southern Virginia (first referenced at 2647.22) [role: business]. - Grady Palmer, Counsel/representative for the applicant (first referenced at 3375.4248) [role: business]. - Melissa Venable, Land Planner, Land Planning Solutions (first referenced at 3475.705) [role: business]. - Commissioner Shook, Vice Chairperson, Newport News Planning Commission (first referenced at 19.045) [role: government]. - Commissioner Williams (first referenced at 17.205) [role: government]. - Commissioner Black (first referenced at 22.165) [role: government]. - Commissioner Bowdidge (first referenced at 24.965) [role: government]. - Commissioner Woodard (first referenced at 13.2) [role: government]. - Commissioner Michelle (first referenced at 15.365) [role: government]. - Commissioner Dias (first referenced at 19.045) [role: government]. - Wendy Drucker, Resident, Greater Hilton area (first referenced at 4030.86) [role: citizen]. - Beth Smallridge, Resident / Citizens Advisory Committee member (first referenced at 4312.44) [role: citizen]. - Beth Moore, Resident (first referenced at 6272.3247) [role: citizen]. - Additional commenters recorded in the public hearing record include Cliff Blow, Jay Craig Otis, Jill Harris, Bonnie Ryan, Catherine Allen, Steve Walters, Raymond Suttle Jr., Jim Henley, Josh David (attorney for seller), Michael Shapiro, John Lash, Dana Robbins, Melissa Bullion, Craig Kelly and others (all recorded in the transcript). Quotes in this article are limited to speakers listed above.
Authorities cited in the hearing record: - statute: Code of Virginia §15.2‑2210 (read as part of the Planning Commission creed / statutory purpose). Referenced by: planner Saul and commission reading. - policy: "1 City, 1 Future 2040" comprehensive plan (referred to as the city’s comprehensive plan land use map and Greater Hilton area plan). Referenced by: planner Saul presentation. - prior rezoning: CZ13‑338 (2013 conditional rezoning referenced repeatedly as the earlier approved plan). Referenced by: planner Saul and public comment.
Provenance (transcript evidence spans): - topicintro: {"block_id":"b180","local_start":0,"local_end":160,"evidence_excerpt":"Next is the public hearing. We have a conditional change of zoning. CZ2025Tech0002, Kent Morrison Associates LP, and Doctor Horton Incorporated, to be presented by, planner Saul." ,"tc_start":"00:03:00","tc_end":"00:03:10","reason_code":"topicintro"} - topfinish: {"block_id":"b7682","local_start":0,"local_end":120,"evidence_excerpt":"Commissioner Woodard. For. Commissioner Michelle. For. Commissioner Williams. Against. Commissioner Dias. Against. Commissioner Black. For. Commissioner Bowdidge. For. Commissioner Shook. For. Motion carries 5 to 2." ,"tc_start":"01:16:22","tc_end":"01:16:40","reason_code":"topicfinish"}
Omission / limits: This article reports topics and facts explicitly stated in the meeting transcript and does not infer outcomes (such as final city council action). Details described as "not specified" in the transcript (for example, the precise language of all final proffers as of the hearing) are reported only as presented or described as "not specified."