Get Full Government Meeting Transcripts, Videos, & Alerts Forever!
Get email alerts on the Subdivision Regulations Climate Resiliency topic
No spam. Unsubscribe anytime.
Planning staff, MAPC consultant present draft subdivision rule updates focusing on stormwater, trees and narrower streets
Summary
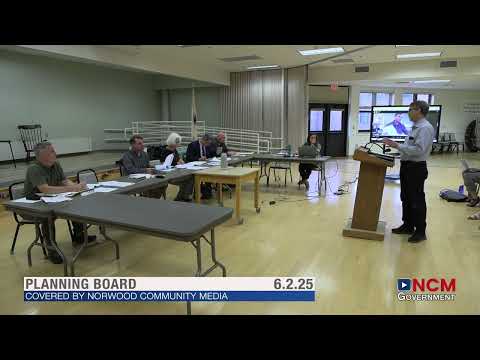
Town planning staff and a Metropolitan Area Planning Council consultant presented draft changes to Norwood’s subdivision regulations aimed at strengthening stormwater management, tree preservation and pedestrian‑scale street design.
Town planning staff and a consultant from the Metropolitan Area Planning Council (MAPC) presented draft revisions to Norwood’s subdivision regulations focused on climate resiliency, stormwater management, street design and tree preservation.
The consultant, Joanne Park of MAPC, said the team’s work began in September 2024 and that the recommended updates concentrate on Section 5 (minimum design standards). "Our update focused on the section 5 minimum design standards," Park said, describing a proposed reorganization that would reduce redundant subsections and prioritize a smaller set of clear design topics: design objectives, streets, public‑realm features, landscape, stormwater management and erosion control.
Key priorities presented to the board included stronger stormwater management and infiltration guidance, measures to increase tree canopy and protect mature trees, and street and sidewalk design changes intended to reduce impervious area and improve pedestrian safety. MAPC recommended encouraging narrower travel lanes (10–11 feet), standardizing parking widths and planter strips, mandating wider, ADA‑accessible sidewalks (planning staff and DPW suggested 5–6 feet for sidewalks in many contexts), and discouraging unnecessary dead‑end streets to improve connectivity.
The consultant said the team recommends raising infiltration standards where feasible (the current minimum cited was 1 inch) and offering off‑site mitigation where on‑site infiltration is impracticable. For tree preservation, the draft proposes guidance and mitigation options (replacement ratios, in‑lieu fees or hybrid approaches) rather than a single inflexible preservation percentage because site conditions vary.
Planning staff emphasized this was an informational presentation and not a vote; staff said MAPC, Beta Group and the town’s engineering and fire departments had already been consulted and that the draft plates (technical construction details) will be circulated to the board for review before any formal public hearing on the regulation changes.
Board members asked detailed questions about design numbers—sidewalk width, parking lane widths, no‑parking zones and sight lines at intersections—and staff said town engineering and fire officials will continue to refine the plates and numeric recommendations. Several board members noted the proposed changes apply to new subdivisions and new development going forward; retrofitting existing streets is not part of the immediate proposal.
Next steps: staff will circulate the draft plates and the tracked‑change regulatory text for further review before any formal public hearing and vote by the Planning Board.