Get Full Government Meeting Transcripts, Videos, & Alerts Forever!
Get email alerts on the School Construction Site Plan topic
No spam. Unsubscribe anytime.
+1 315 site plan modifications continued; board asks for final landscaping, pricing and coordination
Summary
The Norwood Planning Board continued a site plan modification review for the middle‑school +1 315 project after hearing a detailed status update from the owner’s project manager and requesting updated landscaping plans, contractor pricing and written confirmation from Building and Fire staff.
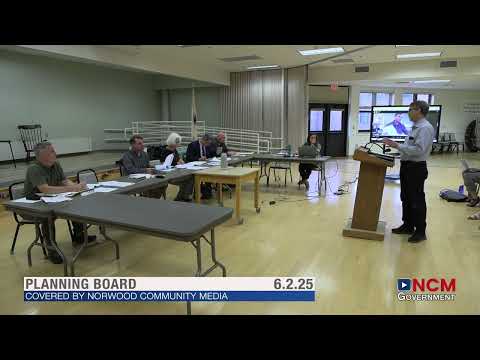
The Norwood Planning Board continued a review of site plan modifications for the +1 315 middle‑school project and set the matter for continuation on June 16 at 7 p.m. at the Senior Center to allow staff and the applicant to provide additional documentation requested by the board.
Anissa Ellis, owner’s project manager with Vertex, briefed the board on the construction schedule and a large set of post‑permitting modifications that have been implemented or proposed during the two‑year construction period. She said the board previously granted site plan approval in February 2023, construction began in June 2023, the building construction was expected to be complete within the month, and school occupancy was planned for June; remaining site work and plantings run through December with final plantings next spring.
Ellis presented a consolidated list of design changes made under Architect Supplemental Information requests and proposal requests. Among the items announced or under discussion:
• Field and site changes: added end‑zone netting and posts for the new turf field; changed painted and sewn sport lines to accommodate football, full‑size soccer and multiple youth soccer layouts; a half basketball court and small seating/canopy area ("peanut") with sensory elements for students is proposed.
• Storage, access and service: relocation and redistribution of sports storage structures to improve field access; addition of depressed loading docks at both ends of the building (custodial and kitchen receiving) with trench drains; modifications to gates and bollards.
• Utilities and sustainability: relocation of an in‑ground technology vault to better serve community media; all overhead utilities in the south parking lot were moved underground and conduits for future rooftop PV were added; two EV charging stalls were added in each of three parking areas for six active charging stalls and conduits sized to allow up to 28 additional EV parking spaces in the future.
• Stormwater and landscaping: an underground infiltration system was split into two shallower structures because groundwater was higher than expected; some tree removals originally anticipated were avoided after moving electrical lines underground; juniper plantings were replaced with alternate species at facilities’ request (species list provided to staff); additional guardrail at the tennis‑court retaining wall and bollards around hydrants were added at the Fire Department’s request.
Ellis said several items require pricing from the contractor before the building committee can decide—specifically an added drainage structure in the green space between the school and the turf field and proposed additional accessible parking adjacent to the Little League field.
Board members asked for clearer plan‑of‑record updates showing resolved items (for example that trees will not be removed) and confirmation that Building and Fire staff are satisfied with responses to their April comments. Planning staff recommended continuing the hearing for two weeks so the applicant could provide updated landscaping plans, confirm pricing and present any remaining materials. "We will bring you the additional information and check off items where they’ve been resolved," Ellis said.
Action and next steps: the board voted to continue the application to the next meeting (June 16, 7 p.m., Senior Center). The applicant will provide an updated planting schedule, written confirmation from Building and Fire staff on outstanding technical comments, and contractor pricing for the items identified as pending.