Get Full Government Meeting Transcripts, Videos, & Alerts Forever!
Get email alerts on the Building Mechanical Infrastructure topic
No spam. Unsubscribe anytime.
Norwood Planning Board approves rooftop enclosure for Norwood Theatre HVAC with preconstruction conditions
Summary
The Norwood Planning Board approved a plan review for a rooftop structure at 109 Central Street that will house new HVAC equipment for the Norwood Theatre, requiring a preconstruction meeting with the building commissioner and fire department to resolve outstanding access and foundation details.
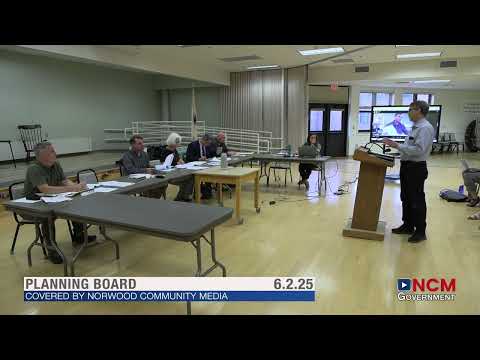
The Norwood Planning Board on an evening vote approved a site plan review allowing the owner of the Norwood Theatre at 109 Central Street to build a rooftop enclosure to house new heating, ventilation and air‑conditioning equipment.
The board approved the project with a condition that the applicant hold a preconstruction meeting with the Building Commissioner and the Fire Department to resolve remaining foundation, access and roof‑access details. The board’s motion specified that any recommended changes from the Fire Department to improve roof access be incorporated into the final plan.
Applicant project engineer Matt Holden told the board the building’s prior geothermal system had proven unreliable and costly. "The wells have become very acidic and been very problematic for the building to maintain a reliable operating system," Holden said, describing a move to a new heat‑pump and gas‑capable system and a steel superstructure that will support equipment above the theater’s fly tower.
Holden described the structure as an exoskeleton with flexible connections to the existing building so the two structures perform independently. He said the tallest piece of the new structure will extend only “just above the fly tower, 6 inches above the fly tower” and will not be visible from Central Street.
Board members asked about prior review comments from the Building Commissioner and Fire Department. Holden said both departments had submitted comments and that the project’s geotechnical and structural engineers had responded; he recommended resolving any outstanding items through the preconstruction meeting rather than changing the design now.
The board recorded a voice vote in favor. The motion included a staff recommendation that the Building Commissioner be present at the preconstruction meeting and that the Fire Department’s ladder‑truck access requirements be incorporated in final construction documents.
What happens next: the applicant will schedule the required preconstruction meeting, incorporate any agreed changes into permit documents, and proceed with permitting and construction subject to those conditions.