Get Full Government Meeting Transcripts, Videos, & Alerts Forever!
Get email alerts on the Major Remodel And Demolition topic
No spam. Unsubscribe anytime.
ADR recommends council approval for major remodel, pool house and demolition permit at 21 Glenwood Avenue with neighbor conditions
Summary
The ADR recommended that the Town Council approve design review and a demolition permit for a renovation and additions at 21 Glenwood Avenue, including a new pool house and about 2,347 square feet of additional floor area. ADR approved the recommendation 3–0 with comments about retaining walls, tree removals and construction management.
The Ross Architectural and Design Review (ADR) Group recommended the Town Council approve design review and a demolition permit for a renovation and additions at 21 Glenwood Avenue, including a second-story addition, a basement addition and a new pool changing room. The ADR vote was 3–0 in favor.
Roberta (planning staff) summarized the proposal: interior and exterior renovations, a family dining area on the main floor, a second-story addition, a basement addition and a new pool house, totaling roughly 2,347 square feet of new floor area. The project would replace existing siding with clear-stained yellow cedar shingles and retain or match existing slate roofing and stonework where feasible. Roberta said the proposal required a demolition permit because it affects more than 25% of the home’s exterior walls or coverings.
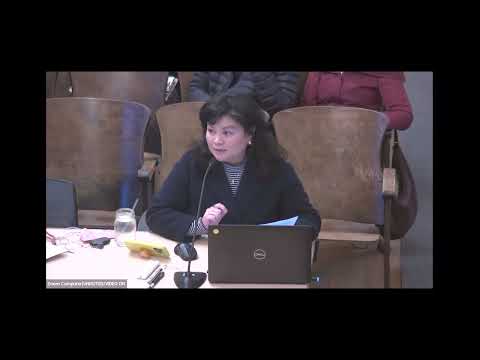
Steven Sutro, the architect for the project, presented plans showing the primary house remains within the buildable area, while several outbuildings are partially or wholly within setback areas. The team said the new pool-changing room sits within the buildable area. Landscape designers from Arterra said they plan relatively small changes to an established garden—adding a lawn in an existing flat area and converting a difficult parking spot into formal parking—and that some trees flagged by the arborist would be removed. The team said they met with the fire marshal about a fire-truck turnaround; the proposed solution requires modest changes to paving and two 4.5-foot retaining walls, stacked to avoid a single tall wall in the setback area.
Neighbors spoke during public comment. Bob Dickinson thanked the ADR and asked that the applicant provide a construction-management plan and details about truck trips and schedule to protect pedestrians and schoolchildren who use the road. A nearby neighbor asked for clearer visuals of how the retaining-wall configuration and new parking corner would appear from downhill properties and requested additional screening because that corner “looks down on us.” The design team said the existing failing driveway and an unstable oak are reasons for the proposed cleanup and that additional screening planting will be included after removing unhealthy trees.
ADR members generally supported the project’s architectural approach and materials, noting the team’s efforts to reduce visual bulk and preserve slate roofing. Several ADR comments focused on the retaining walls near the driveway and the need for careful landscape screening because two 4.5-foot walls stacked within the setback area create a nine-foot combined height in a stepped configuration; one member expressed hesitation about supporting that retaining-wall configuration without further neighbor review. The ADR recommended the project to the council and asked the applicant to work with neighbors on the retaining-wall geometry, planting for screening, and a construction-management plan that addresses truck access and public-safety concerns.
Clarifying details from the presentation and discussion: estimated new floor area around 2,347 square feet; pool-changing room within the buildable area; two retaining walls near a driveway expansion are approximately 4.5 feet each (stacked); the fire marshal reviewed the site and indicated the proposed pull-through/pull-back maneuver is preferable to steeper alternatives; the team identified several smaller trees for removal per arborist and fire-department recommendations, and flagged removal of at least one oak tree identified as unhealthy.
The ADR’s recommendation and the public comments will be included in the staff report to the Town Council, which will make the final decision on the demolition permit, design review and any conditions such as required landscape screening or a construction-management plan.