Get Full Government Meeting Transcripts, Videos, & Alerts Forever!
Get email alerts on the Zoning Variance topic
No spam. Unsubscribe anytime.
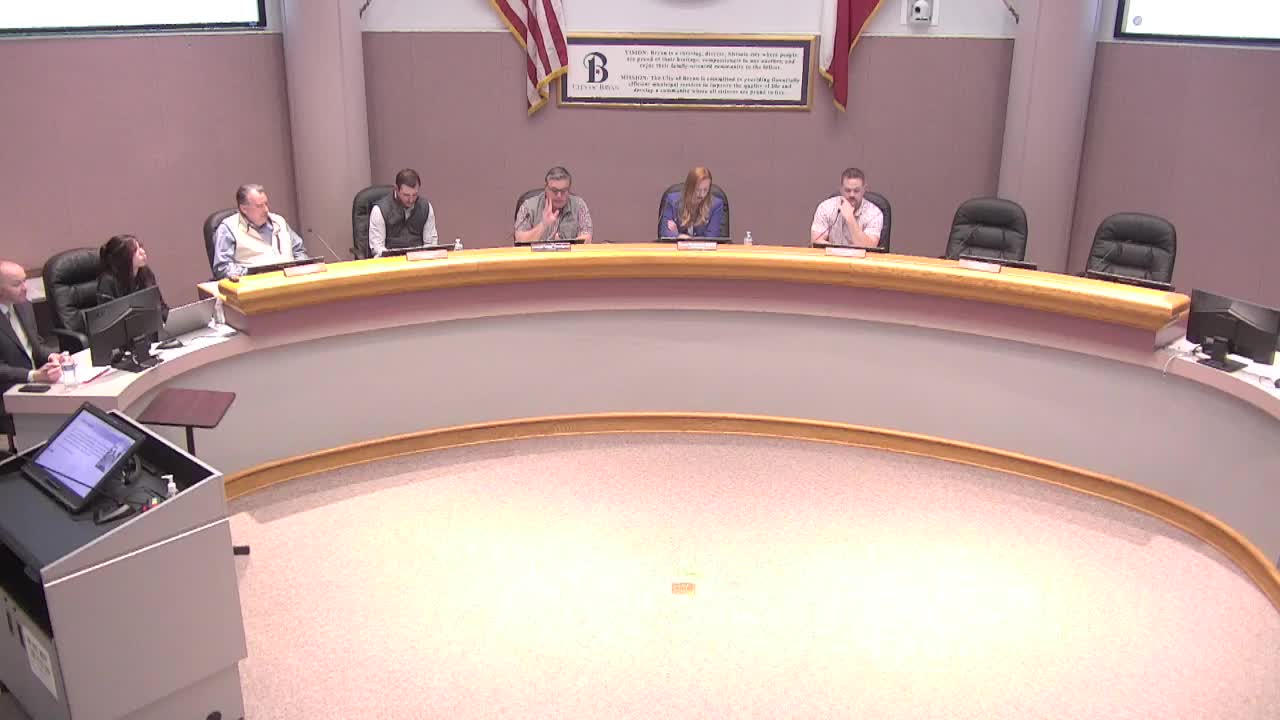
Bryan Planning & Zoning Commission denies variance for Cottonwood Street replat, citing parking and safety concerns
Summary
The Bryan Planning and Zoning Commission voted 4-1 to deny Planning Variance PV25-011708, a request to reduce minimum lot width from 50 feet to 45 feet for a proposed six-lot replat of a roughly 1.7-acre tract on Cottonwood Street. Commissioners said on-street parking and emergency vehicle access raised public-safety concerns.
The Bryan Planning and Zoning Commission voted to deny a request to reduce the minimum lot width for a proposed replat on Cottonwood Street, saying the change would worsen parking and safety conditions in the neighborhood.
Benjamin Johnson, a staff planner with the City of Bryan, told commissioners the subject acreage totals about 1.14 acres within a larger 1.72-acre tract proposed to be replat into six residential lots. The applicants requested a five-foot variance from the 50-foot minimum lot width required in Residential District RD-5 to allow four interior lots with a 45-foot lot width each. Johnson said the proposed lots exceed minimum lot-depth and lot-area requirements, with lot depths averaging about 270 feet and lot areas roughly 12,000 to 12,500 square feet.
"Staff is recommending approval of this request," Johnson said, noting the reduction would yield about 3.1 dwelling units per acre (six lots) versus about 2.9 units per acre if the property were divided into five lots. Johnson added the property is currently vacant; a previous dwelling had been demolished.
Glenn Jones, the site engineer representing the applicant, said all lots were presold to a local builder and described the planned houses as two-story, single-detached homes with two-car garages and room for two additional cars in driveways. "All the lots are presold to a local home builder, 3 two's, standard single detached homes. 4 parking spaces, 2 car garage, 2 in the driveway is what's being proposed," Jones said, and confirmed the builder intended a 25-foot front building setback.
Commissioners pressed staff and the applicant about on-street parking, emergency-vehicle access and whether deeper front setbacks could provide longer driveways and reduce curbside parking. Johnson said Cottonwood Street has about 25 feet of pavement within a 55-foot right-of-way and that minimum off-street parking requirements for detached residences would still apply. He also said sidewalks would be required through the subdivision review or a sidewalk-fee-in-lieu, and staff was not aware of any capital projects scheduled on Cottonwood Street.
Legal counsel reminded the commission that, under the variance process, the commission must either approve or deny the variance as requested and cannot place enforceable conditions on an approved variance. "The law states you either approve or deny the variance from the zoning. That's it. There's no law that allows conditions either constructive or actual," the attorney said.
After extended discussion about whether the commission could require a deeper setback or a planned-development process, Commissioner Valerius moved to deny Planning Variance PV25-011708 on the grounds that the variance would be detrimental to public health and safety related to parking and circulation; the motion passed 4-1. The record shows Commissioner Beckendorf voted in favor of the denial; Commissioner Clark opposed the denial. The commission did not make specific findings about other required variance criteria on the record.
The commission’s denial means the applicant may revise and resubmit the proposal. Staff told commissioners that if the variance were approved, the replat would proceed through the Site Development Review Committee with the 45-foot lots; after platting and filing at the courthouse the applicant would submit building plans. If the applicant wants a different enforceable standard for setbacks, staff advised, the applicant would likely have to pursue a planned development process rather than rely on an approved variance.
Clarifying details from the hearing: the subject parcel was presented as approximately 1.14 acres within a 1.72-acre tract proposed to be replat into six lots; requested lot width was 45 feet (five feet less than the 50-foot standard); lot depths were described around 270 feet and lot areas about 12,000–12,500 square feet per lot; roadway pavement on Cottonwood Street is about 25 feet with a 55-foot right-of-way; the applicant indicated a planned 25-foot front building setback and two-car garages plus driveway parking.
The denial closes this item at the Planning and Zoning Commission level; any future submittal with modified setbacks or a planned development request would return to the commission for review.