Get Full Government Meeting Transcripts, Videos, & Alerts Forever!
Get email alerts on the Land Development topic
No spam. Unsubscribe anytime.
Planning commission continues redevelopment plan for Commonwealth Charter Academy site
Summary
Commissioners voted to continue review of a preliminary/final land development plan for a Commonwealth Charter Academy property after staff said the proposed use and traffic impacts needed clearer documentation and community outreach.
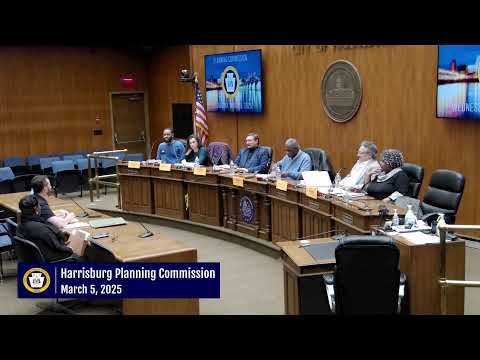
The Planning Commission voted to continue review of a preliminary/final land development plan for property at 555 South 20 Fifth Street proposed for Commonwealth Charter Academy operations, after staff and commissioners said the application required clarification about the proposed use, traffic impacts and community engagement.
Planning bureau staff said the project had been submitted as a school but subsequent discussions indicated it would function largely as offices for a cyber charter school — not a site with on-site students arriving on buses. Staff recommended a continuance so the bureau and city engineer could review access, parking and circulation issues, noting the project may have exceeded the city's traffic threshold of 40 peak-hour trips if it were a traditional school. The report also asked the applicant to install an ADA-compliant sidewalk along the South 20 Fifth Street frontage, locate required bicycle parking on-site, avoid eight-foot fences prohibited in the I & S district under section 7-307.9E, and engage surrounding neighbors.
Jim Skinner, director of facilities for Commonwealth Charter Academy, told the commission the campus is a "cyber charter school" and that the building would be used mainly for staff and departments such as IT and media. "You won't see any school buses pulling up out front," Skinner said. He gave an on-site estimate of about 50 people at the most and told commissioners the school was willing to discuss traffic and parking adjustments and to perform outreach: "If we need to talk to the local people, we can certainly do that."
Commissioners discussed whether the traffic-study condition would remain given the revised use description; one commissioner said the change in use could reduce peak trip generation and the study requirement might not be triggered. Staff said it would re-review the proposal in light of the clarified operation and suggested meeting with the applicants and the city engineer before forwarding a cleaner package to city council.
Following discussion, a commissioner moved to continue the application; the motion was seconded and approved by voice vote. The commission instructed the applicants to work with staff on site access, provide clear documentation of the building's intended use and shifts, and to conduct neighborhood outreach before returning with revised plans.
Less-critical details: the property was described in staff materials as a 9.55-acre lot with a 32,437-square-foot structure built in 1959, and staff noted prior confusion in application materials about whether the proposal would include on-site students.