Get Full Government Meeting Transcripts, Videos, & Alerts Forever!
Get email alerts on the Historic Preservation Development topic
No spam. Unsubscribe anytime.
Developers preview 96‑unit East Livingston proposal; commission and neighbors flag scale, massing and parking
Summary
Developers seeking to build a four‑story, 96‑unit apartment building at 245–247 East Livingston Avenue presented a conceptual design to the German Village Commission on May 5, 2025, and drew sustained public comment and detailed staff questions about scale, lot coverage, demolition and traffic.
Developers seeking to build a four‑story, 96‑unit apartment building at 245–247 East Livingston Avenue presented a conceptual design to the German Village Commission on May 5, 2025, and drew sustained public comment and detailed staff questions about scale, lot coverage, demolition and traffic.
The ownership team — represented by Kareem Amer of Merchand Development and architect George Berardi — described a project that would replace a nonhistoric office building and an underused surface lot with a 96‑unit complex, roughly four stories tall, with 47 parking spaces and a recessed fourth floor along the street-facing elevations. The applicants said the site is well‑served by transit and that the proposal responds to downtown housing demand, nearby hospitals and the city’s updated zoning approach for denser corridors.
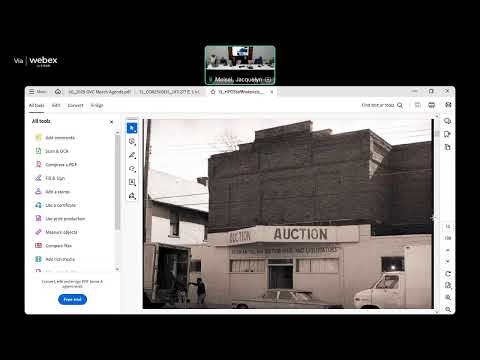
Historic Preservation Office staff, who conducted a site visit before the meeting, told the commission that parts of the existing structure likely date to the early 20th century but that the building has been substantially altered through past renovations. Staff recommended the commission treat demolition and new construction as linked items: the commission should review demolition findings and then consider the replacement plan at a later hearing. Staff also flagged that the front elevation now exceeds 40 years in age, which under city code can affect whether a façade is considered contributing to the historic district.
Why it matters: the parcel sits at the edge of the German Village Historic District and faces a busy commercial corridor. Commission guidance on new construction in the district emphasizes compatibility in massing, materials and details, and residents and commissioners said the conceptual plan raises questions about how those standards will be met.
Commissioners and staff questioned massing and lot coverage. A commissioner quoted the German Village guidelines during the meeting, saying, "A building that's significantly larger or smaller than those around it will appear out of scale and therefore not compatible," and asked the applicants to provide additional studies showing how the proposed top floor and overall mass would be perceived from nearby streets and alleys.
Neighbors urged the commission to scrutinize impacts. Several residents who live on and around the alleys behind the site said the proposal would overshadow adjacent houses and worsen existing parking and circulation problems. One resident who lives behind the site asked whether vehicle movements could be directed to Sixth Street rather than the narrow alley to the rear. Another said that converting a widely used surface lot would remove parking used by nearby businesses and patrons.
Not all public comments were opposed. Mark Moorhead, a nearby resident who submitted a written statement read into the record, said the project would improve a deteriorated alley and provide housing for nearby hospital employees, writing that it "will provide high quality housing for nurses, hospital employees, and other downtown employees who want to live in close proximity to their work. Additionally, converting an underutilized parking lot into high quality housing is a better use of the space."
Developers responded that they had adjusted the design to reduce visual impact — recessing the fourth floor from the street, adding a landscaped buffer on the rear alley and shifting facades to break up long horizontal runs — and said the scheme attempts to balance the need for housing with sensitivity to the district. They noted the project includes roughly 2,578 square feet of on‑site open space and that some existing elements of the site encroach into the alley right‑of‑way, which they said should be remedied as part of a new build.
Process and next steps: the commission treated the presentation as a conceptual review; no final vote was taken. Commissioners said they want the applicants to return with more detailed materials before a final hearing, including clearer demolition documentation, fenestration and material samples, revised elevations showing the building with and without existing adjacent structures, and more thorough sideline and view‑shed studies so commissioners and the public can evaluate the visual effect of the fourth floor and of the building massing from within the district.
The commission also asked applicants to explain how the project would satisfy the district’s guidelines for "massing, material and detail," to show how site circulation and trash collection would be handled in the alley, and to provide additional traffic‑and‑parking information tied to the final scheme. Developers said they would return with revised materials and that they have already engaged city departments on zoning and parking compliance.
The meeting underscored the tension that arises when larger infill or redevelopment is proposed inside or at the edge of a district that prioritizes historic character: commissioners repeatedly returned to the German Village guidelines and asked the applicants to demonstrate how a contemporary, larger‑scale project could be made visually compatible with nearby historic buildings while also meeting the developer’s stated housing and parking goals.
The commission offered a mix of specific and programmatic directions for the applicants to address before the next submission. Commissioners said they want to preserve the nearby historic structures shown on the site, to see alternatives that reduce continuous upper‑story massing, and to review detailed materials and window patterns that more closely reference the district’s established scale and rhythm. Developers agreed to return with a revised submission that responds to those points.