Get Full Government Meeting Transcripts, Videos, & Alerts Forever!
Get email alerts on the Historic Preservation topic
No spam. Unsubscribe anytime.
IHPC continues review of Woodruff Place rehab; owner seeks exemptions for less-visible siding
Summary
The Indianapolis Historic Preservation Commission on March 5 continued consideration of 958 Woodruff Place (Case 2024 COA 188 A/B) to May 7 to allow installation of custom windows and further staff review, and heard the owner’s request to exempt less-visible elevations from replacement siding.
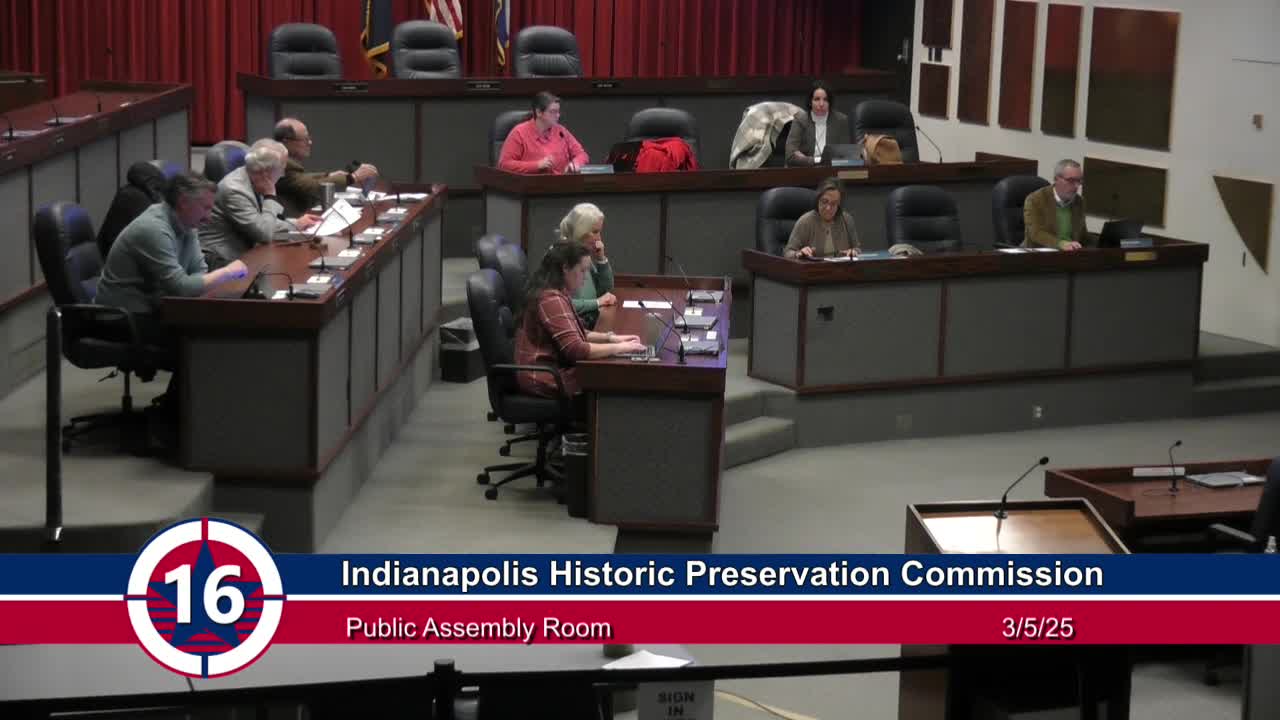
The Indianapolis Historic Preservation Commission on March 5 continued consideration of rehabilitation work at 958 Woodruff Place (Case 2024 COA 188 A/B) at the request of the property owner, Ali Khan. The commission moved Part A — work on the front of the building — to a May 7 hearing so the owner can receive and install custom windows that were ordered in February and are expected to arrive around April 4. Staff supported the extension.
Why it matters: The case involves visible front elevation work already completed and additional exterior repairs that could affect the character of a designated historic area. The commission’s oversight determines whether changes conform to the Historic Preservation Zoning Ordinance and the area’s preservation plan.
Khan told the commission he has completed several of the front-elevation items the commission previously reviewed: replacing the front door with a taller door, installing decorative trim beneath a second-floor front window (staff had earlier given temporary approval), and replacing the front balcony railing; Khan said he submitted photographs to staff showing the finished work. He said two ganged windows and a round second-floor front window were ordered on Feb. 4 and are a custom order with an estimated two-month lead time, targeting delivery about April 4, with installation planned soon after.
Khan said two types of shingles and siding exposure samples were installed for staff review and that staff had yet to approve the final exposure. He asked the commission to continue Part A to the May 7 meeting to allow time for delivery and installation of the windows and to complete scaffolding and siding work before the next hearing. He also requested to be excused from attending the April meeting because he will be out of the country until April 4.
Khan additionally asked that the commission exempt the less-visible north, south and rear elevations (Part B) from replacing existing half-cove siding and shingles, arguing the work would constitute substantial hardship for minimal public benefit because the areas are not easily visible from the street. He said part B will be addressed separately on the agenda.
Shelby Long, the commission’s senior architectural reviewer, said staff planned to review the new mockups and supported the requested continuance of Part A to May 7. During the discussion Commissioners asked questions about timing, whether staff had reviewed the installed mockups, and how visible the requested Part B work would be to the public.
Formal actions and votes: The commission approved a continuance for Part A to May 7. Commissioner Michael Bivens moved the motion; Commissioner Anjanette Silviliich seconded. The commission later voted to continue the two related cases (Parts A and B) as read by staff to May 7; Commissioner Kristen Wiggs moved the second continuance and Commissioner Silviliich seconded. Commission members present signified approval by voice vote.
Clarifying details noted in the record: Khan said the windows were ordered on Feb. 4 and are custom with an estimated delivery date of about April 4; he said he has been working on the project since October 2020 and that roughly 464 emails had been exchanged about the project; he estimated he had invested about $500 to date in the rehabilitation work. Khan said scaffold will be needed to complete siding and window installation. Staff confirmed they had photographs of completed elements and would inspect the work.
Next steps: Part A is continued to the commission’s May 7 meeting to allow time for delivery and installation of the custom windows and for staff review of installed materials. Part B remains on the agenda for further review; Khan’s request to exempt less-visible elevations from some siding work will be considered at its hearing.