Get Full Government Meeting Transcripts, Videos, & Alerts Forever!
Get email alerts on the Design Review Board Meeting topic
No spam. Unsubscribe anytime.
Saratoga Springs Design Review Board approves multiple demolition items, mixed‑use revisions and storefront changes
Summary
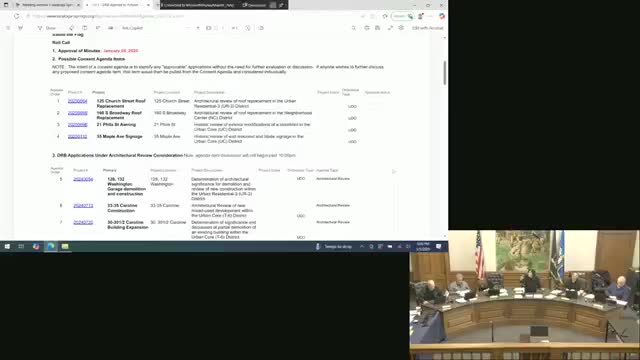
At its March 5 meeting the Saratoga Springs Design Review Board approved a package of routine items, issued several demolition approvals after significance reviews, gave conditional approvals for new construction and storefront changes, and provided applicants with detailed design feedback on several larger projects.
The Design Review Board of Saratoga Springs met March 5 to consider routine consent items, multiple requests for demolition and architectural review for new and remodeled buildings, and a series of storefront and signage proposals. The board approved several demolition requests after finding no architectural or historic significance for the portions being removed, approved revisions to ongoing projects and accepted several facade improvements — while asking for more detailed drawings and site clarifications on larger projects.
The meeting combined brief approvals for straightforward items with extended design discussion on larger redevelopment proposals along Caroline Street, Washington Street and several local residential lots. Board members pressed applicants for clearer elevations, more precise window and porch details, and stronger alignment of new roof and siding materials with the character of existing streetscapes. In several cases the board approved applications subject to conditions or asked applicants to return with revised drawings showing shadowing, window schedules or revised placement of accessory structures.
Votes at a glance
- Consent agenda (three routine approvals): APPROVED. - Minutes of prior meeting: APPROVED. - 128–132 Washington Avenue (architectural review and demolition of later additions, UR3): Determination of no historic/architectural significance for the demolished portion; demolition APPROVED; approval of new work on the main house with conditions (windows on north/west to remain; siding to be retained and replaced in kind where necessary; bracket details, door cut sheets to be submitted administratively): APPROVED with conditions. - 3335 Caroline Street (new mixed‑use project, T6 / urban core): APPROVED with conditions (replace double‑wide brick pilaster with a metal product; submit mechanical/venting/lighting for administrative review; signage to return for separate review). - 3030½ (30 and 30½) Caroline Street (expansion/partial demolition; T6): Negative SEQR determination (unlisted action / negative declaration) and demolition of the non‑contributing portion: APPROVED (motion included an 18‑month expiration for permits to begin work). - 76 Walton Street (rear addition demolition): Determination that the rear addition is not historically or architecturally significant; demolition APPROVED. - 115 Regent Street (rear porches and chimney): Determination that the rear porches and the chimney do not have historic/architectural significance; demolition APPROVED. - 128–132 Washington Avenue (new addition/architectural review continued): Approval granted with conditions (siding retention, in‑kind replacement where necessary; windows retained on specified facades; details submitted administratively). - 3335 Caroline Street (revisions / signage and balcony details): APPROVED with conditions (see above: metal feature in lieu of double brick; administrative review of mechanical/venting/lighting). - 21 Park Place (new single‑family residence and detached garage, informational review): Board provided feedback only — requested porch be made more prominent and encouraged moving the garage back (applicant to return with revisions). - 192 Circular Street (reopen porch; replace enclosed porch with traditional porch posts): APPROVED as submitted. - 77 South Franklin (new single‑family residence with attached garage): DISCUSSED — board did not vote; members requested substantial revisions and more detailed elevations and shadowing studies (board split on acceptability of attached garage and asked for revised site plan showing closer alignment to Tipton Lane or alternate siting). - 245 Broadway (paint only for commercial building): APPROVED on condition that the brick is not painted; black/white trim accepted. - 21 Phila Street (storefront/awning/window work): Awning and removal of an exterior AC unit approved; condition: custom wood window to replace the AC opening to be submitted for administrative approval. Discussion of a mural/painted wall sign was tabled for a future submittal so the applicant can explore alternatives that preserve or replace the existing mural. - 44 Fifth Avenue (rear carriage house / new two‑car garage with 2nd story): APPROVED with conditions (board requested slight siting tweaks, material samples and limestone/stone selection to be submitted; detailed porch/column details requested).
What the board asked applicants to supply
- Window schedules showing which historic wood windows will be repaired versus replaced; sizes and muntin patterns clarified on the record. - Roof‑to‑wall flashing details and finish samples for any standing seam vs. asphalt shingle decisions (board emphasized consistency across connected roof planes). - Porch and column sections at a larger scale (ablative details: skirt boards, header/beam profiles and planned foundation or lattice treatments under porches). - Administrative submittals where feasible (bracket details, door cut sheets, mechanical/venting/lighting plans) so the board can avoid repeat hearings.
Context and notable discussion points
- Demolition and significance review: The board followed the UDO procedures for determining architectural/historic significance before approving demolition. Several applicants (76 Walton; 115 Regent; 3030½ Caroline; and 128–132 Washington) received negative determinations of significance for the specific portions proposed for removal; the board then approved demolition for those specific elements. Where fabric had some historic character (for example, minor surviving historic window elements), board members pressed applicants to retain or to document salvageable materials.
- New construction and massing: For larger infill and new‑construction proposals (3335 Caroline, 77 South Franklin and 115 Regent), the board focused on massing and relationship to adjacent historic buildings. For some projects the board asked applicants to show the proposal with shadowing and to explore pulling building elements back from secondary streets or the alley to better preserve the scale of the adjacent historic façades.
- Storefronts and murals: The board clarified the local rules on painted wall signs and murals: painted wall signs are allowed subject to UDO limits on size (maximum 50% of the façade or 200 square feet, whichever is smaller) and other guidance. The board will accept a future submission for a painted wall sign or an alternate that preserves artistic content while allowing a business sign; meanwhile the board approved the applicant’s awning and an administratively reviewed wood window to replace an exterior AC installation.
Ending
Board members said they will hold extra meetings in March and April to accommodate applicants (the board announced two additional meetings on March 19 and April 9). Applicants with larger projects were instructed to return with revised drawings (window schedules, shadowing-/sun studies, site grading/topography and porch/trim details). For decisions the board approved, staff will post the conditions and allow applicants to submit administrative details where the board specified.
The board’s next regular meeting is scheduled for March 19 with an additional session on April 9 for projects that need an accelerated review.