Get Full Government Meeting Transcripts, Videos, & Alerts Forever!
Get email alerts on the Historic Preservation topic
No spam. Unsubscribe anytime.
Historic commission approves additional porch columns at 501 East Locust after debate over structural evidence
Summary
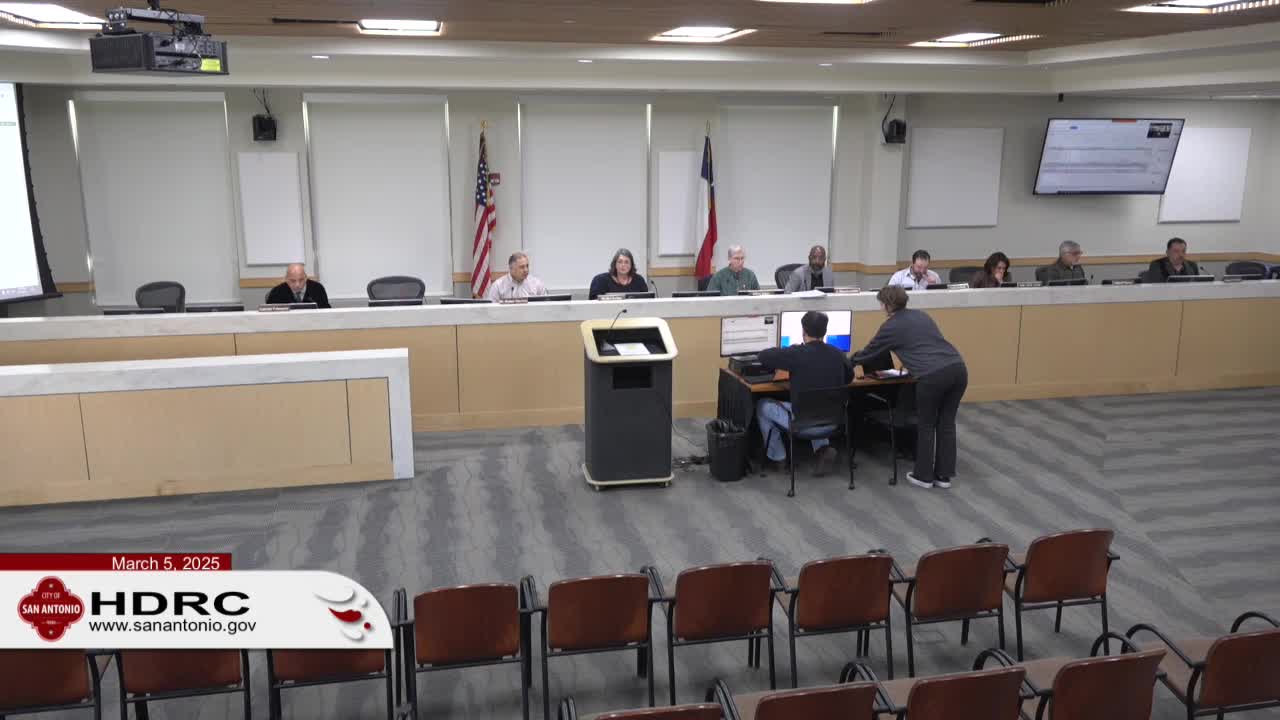
The San Antonio Historic Design and Review Commission approved a certificate of appropriateness for added porch columns at 501 East Locust on March 5, 2025, after commissioners weighed an engineer's recommendation against staff notes that the current porch overhang is not original to the 1924 house.
The San Antonio Historic Design and Review Commission on March 5 approved a certificate of appropriateness to install additional porch columns at 501 East Locust after hearing testimony from the applicant and homeowners and discussing whether structural documentation was required.
The decision matters because the property, which staff estimates was built about 1924, sits in a historic district and the commission’s review determines whether alterations meet the City Unified Development Code and adopted design guidelines.
Janelle Patrick of Rhino Design Build and homeowner Shane Robbie presented the request. Patrick said an engineer inspected the porch and recommended adding columns. Robbie described the condition in plain terms: “the porch, can the the cantilever, they're sagging down, and it's pulling apart from the the house.” Staff added that early mapping shows the current porch overhang is likely not original. “The Sanborn map would show that the current porch overhang is not original to the structure,” a staff member said during the presentation.
Some commissioners said the application felt incomplete without photographic evidence or a formal engineer’s letter. “I don't have any photos showing that in my file. My concern is that if that is in fact the case, there's no evidence to it,” one commissioner said. The applicant offered to provide a written engineer letter: “I can have her send it to us in a letter form, but based on her findings, this was her recommendation.”
Commissioner Grube moved to approve the request with staff stipulations; the motion was seconded and carried on a roll call vote. The commission’s approval permits the applicant to pursue permits — a certificate of appropriateness will be emailed to the applicant within 10 days, and no work may begin without the appropriate city permits.
The commission recorded that the property's earliest detailed map (1931 Sanborn) does not show a porch overhang, a fact staff said informs the historic assessment but does not bar compatible repairs or alterations. The action was limited to the certificate of appropriateness; any structural permits or formal engineering submittals will be handled through the city’s permitting process.