Get Full Government Meeting Transcripts, Videos, & Alerts Forever!
Get email alerts on the Heritage Planned Development topic
No spam. Unsubscribe anytime.
Argyle commission recommends Heritage planned development with limits on batch plants, medical uses and communications equipment
Summary
After months of revisions, the Planning and Zoning Commission recommended approval of the 123.93‑acre Heritage planned development with conditions including limits on temporary onsite concrete/asphalt batching, and carve‑outs to large‑scale development and communications equipment for medical uses.
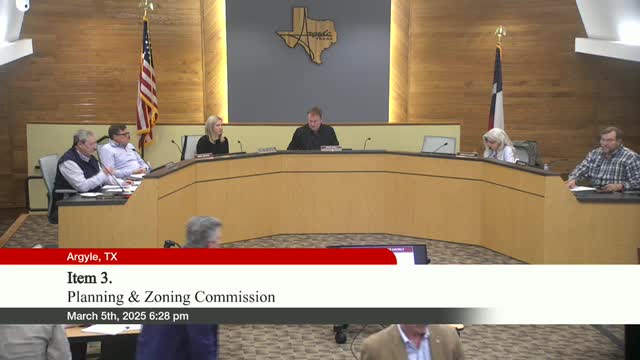
The Town of Argyle Planning and Zoning Commission on March 5 recommended approval of a 123.93‑acre planned development on the southwest corner of I‑35 and Robson Ranch Road, known in staff materials as the Heritage plan development district, with a set of conditions intended to narrow some large‑scale uses and to allow limited temporary construction facilities.
Staff said the plan before commissioners represented a reduced scope from an earlier 195‑acre proposal and incorporated changes requested after a February 5 joint workshop with Town Council, including an illustrative plan, a phase plan and the removal of a provision that would have allowed administrative parking reductions. Harrison, the community development director, highlighted the updates and said staff recommended approval "with conditions," adding that the most recent plan development exhibits were included in the packet.
Developers told the commission the property owner has held the land for more than 25 years and that recent infrastructure work—particularly measures to enable sanitary‑sewer service on the west side of the property—made development feasible. Jim Wills, who said he manages land assets for the family office that owns the site, described interest from a range of commercial users and thanked staff for recent cooperation: "We have owned this property for over 25 years ... and as we were approached by quality users, we decided that the time was right to go ahead and process this through the town," Wills said.
Representatives from the development team described several changes in the latest draft: the development area has been reduced to roughly 124 acres; a phase plan was added and coordinated with the Traffic Impact Analysis (TIA); and a new use category, "food and grocery store large scale," was added to permit grocery stores up to 150,000 square feet in the designated grocer area (Area C). The draft also treats development large‑scale uses differently across the site: areas A and B would require a specific use permit (SUP) for projects over 40,000 square feet, while other areas could permit larger uses subject to the plan's chart.
Commission discussion focused on several recurring topics: landscaping and open‑space percentages, the acreage and role of storm‑water detention ponds, the scope and temporary nature of onsite concrete/asphalt batch plants for construction, whether large‑scale development allowances should be constrained to medical uses in the wellness district, and traffic mitigation tied to the TIA and TxDOT frontage‑road plans.
Bill Dahlstrom, representing the applicant, said the project team could accept several of staff’s five conditions and asked that landscaping requirements remain at 15 percent rather than the higher percentage in staff's preferred standard, citing the difference of a few developable acres across the full site. Dahlstrom also asked that temporary batching plants be allowed during active construction so contractors would not have to truck aggregate in and out of the site for each phase. Commissioners and staff discussed defining "temporary" in the PD ordinance to read "during active construction," and an engineering representative said batch plants would be set up and removed for each phase.
Traffic and timing were central concerns. The TIA in the packet lists recommended frontage‑road improvements and signal warrants that, staff said, are likely to be triggered as early as phase 1 for the eastern access and phase 2 for the western access depending on development volumes and TxDOT frontage‑road projects. Tom June, an engineer with JBI, said the development does not automatically require an Old Justin Road connection unless traffic levels or fire–access requirements make it necessary.
The applicants provided an economic impact summary that staff included in the packet: roughly $131 million in new investment, about $17 million in new tax revenue over a 30‑year period and approximately $31 million in new sales tax over the life of the project; the applicant said the project would generate new jobs and new business personal property but did not provide a year‑by‑year breakdown in the packet.
After a motion to forward staff’s recommendation with agreed modifications — making temporary batching plants permitted in Area A only during active construction, limiting communications‑equipment uses in Area E to hospital/medical purposes, and restricting the development‑large‑scale allowance in Area D to medical uses — the commission voted to recommend the project to Town Council. The motion passed with recorded opposition from one commissioner.
The commission instructed staff to forward the recommendation and the final set of conditions to the Town Council, which will consider the rezoning and accompanying agreements on March 17.