Get Full Government Meeting Transcripts, Videos, & Alerts Forever!
Get email alerts on the Gateway Lofts Supportive Housing topic
No spam. Unsubscribe anytime.
Jamestown Zoning Board extends variances for Gateway Lofts supportive-housing project
Summary
The Jamestown Zoning Board of Appeals unanimously approved an extension of two area variances for the Gateway Lofts supportive housing adaptive-reuse project, preserving prior approvals while the developer completes financing and remediation work.
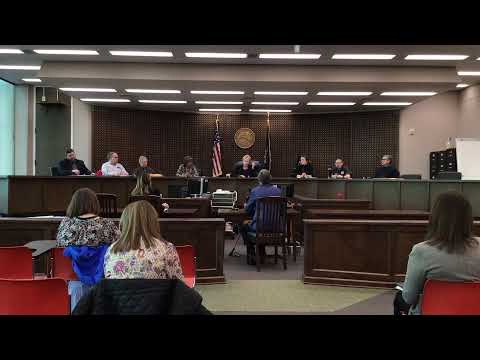
The Jamestown Zoning Board of Appeals on March 5 approved an extension of two area variances for the Gateway Lofts supportive-apartments redevelopment, voting 6-0 to preserve prior variances while the developer completes financing and site remediation.
The variances cover a reduction in required parking and a reduced setback for an automotive-use area. Board chairwoman Tataviam and five other board members voted to extend the same two variances that had been approved in 2020 and extended four times thereafter; the earlier approvals had lapsed, prompting the renewal request.
Lindsay Hovidreich, an attorney at Phillips Lytle representing the applicant, said the project is an adaptive reuse of part of the existing Gateway Center into 110 residential units, including 56 units reserved through the New York Empire State Supportive Housing Initiative for persons with special needs and about 54 units for low- to moderate-income residents. Hovidreich told the board the proposal includes demolition of small structures at 53 and 54 Water Street to create more green space, a playground and riverfront improvements, and that the redevelopment will use historic tax credits and follow U.S. Department of the Interior standards for historic buildings.
Hovidreich explained the two variances mirror those previously granted: the code requires 251 parking spaces based on square footage, and the applicant proposes 148 spaces; the code requires a 5-foot setback for automotive-use areas and the applicant requests a 4.4-foot setback. She noted the current existing condition at the setback location is effectively 0 feet, so the project would improve the nonconforming condition to 4.4 feet while still needing the half-foot variance. "We believe that, based on the project as a whole, the balancing, weighs in favor of the applicant of this project moving forward," Hovidreich said.
Board members questioned how the reduced parking accounts for existing first-floor nonprofit tenants, including Saint Susan's Kitchen, Community Helping Hands and a county mental-health provider. Steven Hall, a project representative, said those tenant parking needs were not included in the current parking estimate but that a traffic study prepared for the original planning process informed the applicant's conclusion that the site would still have an excess of about 34 spaces under the proposed layout.
Board members pressed the applicant on financing and schedule. Hall said the project lost an early investor during the COVID-era financing disruptions, but has regained investor interest and obtained site-suitability approval in late summer 2024. He said the Chautauqua County Industrial Development Agency committed $325,000 for early remediation work and that New York State and Empire State Development recently contributed $1.2 million to the funding mix. Hall said the developer has a funding application due March 21 for $2 million that requires local approvals to be in place to be eligible, and that the earliest construction start is currently projected for January 2026, with spring 2026 more likely.
On remediation, Hall said the building requires a sub-slab depressurization system to address contaminants that are producing vapors under the structure; the IDA funding will be used immediately for the most urgent remediation work. He provided an approximate total project cost of $77,000,000, including residential, commercial and remediation work and associated soft costs.
A board member asked whether the board could extend the variance beyond the usual time frame to avoid future lapses. A city staff member explained the board cannot directly extend a variance’s statutory expiration but that time frames tied to building permits and code enforcement can be administratively managed; staff said they have some ability to adjust permit-related deadlines to avoid a repeat of the lapse scenario.
With no public commenters and no correspondence received, the board voted on a motion to extend the two area variances. Board member Tanabeenko moved to extend; the motion was seconded and passed on a roll call: Missus Jones — yes; Mr. Penney — yes; Mr. Veraglia — yes; Mr. Panvayenko — yes; Mr. Peterson — yes; Chairwoman Tataviam — yes.
The board instructed the applicant to keep staff informed as financing progresses. The meeting closed after the vote.
Votes at a glance
- Extension of two area variances for Gateway Lofts Supportive Apartments (parcels listed in petition): Motion to extend previously approved variances (originally approved July 2020; extended four times; approvals lapsed) — Mover: Mr. Tanabeenko; Second: not specified on the record; Vote: 6-0 (all voting members present approved); Outcome: approved (extension).