Get Full Government Meeting Transcripts, Videos, & Alerts Forever!
Get email alerts on the Affordable Housing topic
No spam. Unsubscribe anytime.
Jamestown planners review Gateway Center adaptive‑reuse for 110 affordable and supportive units
Summary
Developers presented a plan to convert the Gateway Center into 110 all‑electric apartment units—about half reserved for people with special needs—while seeking variances for parking and a narrow setback and continuing funding applications and environmental cleanup.
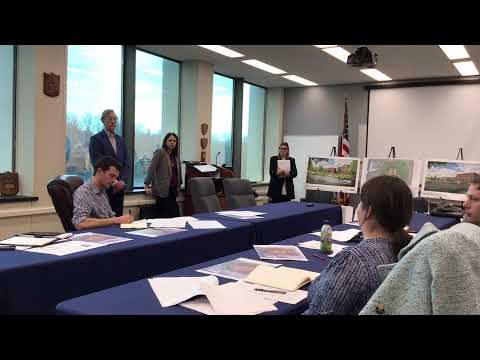
Jamestown Planning Commission members heard a presentation March 4 on the Gateway Center adaptive‑reuse project that would convert part of an existing building into 110 affordable and supportive housing units, roughly 56 reserved for persons with special needs and 54 for low‑ to moderate‑income tenants.
The project sponsor and consultants told the planning commission the site is enrolled in a Brownfield cleanup program with an estimated $3,000,000 remediation budget, that the building is listed as a contributing structure on state and national historic registers and will be rehabilitated to Department of the Interior standards to qualify for historic tax credits, and that the renovated building will be all‑electric with contemplated rooftop solar.
The project team, represented by project sponsor Stephen Ault, project attorney Lindsay Carpenter (Phillips Slidell), architect Joe Gibbons (SWBR) and engineers from GPI, said they provided full site and landscape plans to the city and are seeking new approvals because prior approvals from 2018–2020 and subsequent extensions have lapsed. Carpenter said the plans submitted to the commission are unchanged from the earlier approvals except for coordination with a redesigned culvert alignment and new culvert connections.
Why it matters: the plan aims both to preserve a locally important historic structure and to add a significant number of subsidized units and supportive services at a single downtown site. Planning commissioners and members of the public raised questions about parking, stormwater and utilities, long‑term tax and mitigation arrangements, and on‑site services and operations.
Key project details and approvals - Units: 110 total; about 56 units reserved for persons with special needs; about 54 units for low‑ to moderate‑income households (project team language). - Site improvements: demolition of two residential structures on Water Street to create a playground and expanded green space; additional demolition of ancillary structures to expand riverfront green areas. The team highlighted planned walkways, picnic areas and improvements adjacent to the city’s Chautauqua Riverwalk. - Environmental cleanup: site enrolled in Brownfield cleanup program; project team estimated approximately $3,000,000 for remediation of prior industrial contamination along the riverfront. - Historic rehabilitation and tax credits: building designated as a contributing structure on state and national historic registers; exterior rehabilitation will be performed to Department of the Interior standards to qualify for historic tax credits. - Energy and utilities: project will be all‑electric per state mandate; rooftop equipment and possible solar array planned; consultants described revised sewer, water and stormwater connections tied to a new culvert alignment and said culvert bidding is expected in spring 2026 with construction to follow. - Parking and variances: based on the square footage, the zoning requirement is 251 parking spaces; the project proposes about 48 spaces and will seek variances from the Zoning Board of Appeals for parking and for a vehicular parking area setback short by roughly 0.5 feet (the project increases the existing 0‑foot setback to about 4.5 feet). The consultants said the same two variances were approved in 2020.
Funding and timelines - The project team said tax credit investors and a mix of public and private funding support the project. They stated an upcoming application due March 21 for an additional $2,000,000 in funding that could improve overall project feasibility. - The team reported an invitation to apply for 4% tax credits and said, if funding proceeds smoothly, construction could begin in the first quarter of 2026. They estimated a 14‑month construction schedule followed by a roughly six‑month lease‑up period. - Local economic support: the Chautauqua County Industrial Development Agency (CCIDA) is listed as supportive and the consultants reported a CCIDA contribution of $325,000 toward the environmental portion of the project. - Payment in lieu of taxes (PILOT) and mitigation: the project remains in negotiations for a PILOT; the team referenced past mitigation commitments to acquire, abate and demolish 96 bedrooms in vacant/uninhabitable housing elsewhere in Jamestown as part of a mitigation plan and cited a $350,000 mitigation amount that, if unspent, would revert to the city.
Services, tenants and community impacts - Existing tenants and services discussed include Community Helping (named in materials as the anchor tenant operating a thrift/furniture donation operation), Saint Susan’s Kitchen (providing daily meals), and a mental health provider referenced as serving current clients. The project team said some nonprofit services may remain, others may relocate, and vacant commercial spaces have interest from organizations such as a pharmacy and credit union but no firm commitments. - Supportive services: the sponsor (Stell) was described as providing transportation for its clients; non‑client residents would rely on public transportation (CARTS). The team said maximum household income limits would be 60% of area median income (AMI) with minimums at 30% AMI. - Tenant operations and staffing: the team said there will be 24‑hour onsite staffing to provide services; specifics about staffing roles were described as employees of Stell (case workers and support staff).
Concerns and conditions raised at the meeting Planning commissioners and public commenters pressed for clarity on several operational and long‑term matters: snow‑removal strategy (one resident urged considering thermal snow‑melting systems to avoid chemical runoff), truck routing and disposal plans for contaminated material removal, confirmation that the fire department and other city agencies have reviewed the plans, locations for snow storage, and the potential fiscal effect of removing housing from the tax rolls while the city’s population trends downward.
Process next steps The project team said it intends to appear before the Zoning Board of Appeals after the planning meeting to seek the required variances, and is scheduled for a follow‑up planning commission meeting in two weeks where site plan approval is anticipated if mitigation and PILOT negotiations are on track. The team also noted parallel permitting and funding steps, including the Brownfield cleanup process and tax credit applications.
Quotes "This is an adaptive reuse project...the building was designated as a contributing structure on the state and national historic register," said Lindsay Carpenter, project attorney with Phillips Slidell, summarizing the team’s preservation and rehabilitation goals.
"We have about a 48 parking spaces," said a project engineer explaining the parking shortfall compared with the 251 spaces required under current zoning.
"The previous planning board communicated to the zoning board that it was preferable to have more green space and and less parking," a consultant said, explaining design choices carried forward from earlier approvals.
Ending The commission did not take a final vote at the March 4 presentation. The project remains subject to Zoning Board of Appeals variances, negotiated PILOT and mitigation agreements, Brownfield cleanup approvals, and tax credit awards. The project team requested prompt planning commission approval so it can meet pending funding deadlines; the next planning commission meeting is scheduled in two weeks and the project team said it hopes for site plan approval at that time.