Get Full Government Meeting Transcripts, Videos, & Alerts Forever!
Get email alerts on the Nonconforming Lot topic
No spam. Unsubscribe anytime.
Commission backs special exception for two-story home at Fourth Street lot after applicant addresses elevation questions
Summary
The Planning Commission recommended approval, 7-0, of Special Exception SE2025-0002 to allow a two-story single-family dwelling on a nonconforming lot on Fourth Street; the owner-builder attended and staff said final elevations will be reviewed by the director prior to permit issuance.
The Newport News Planning Commission voted unanimously to recommend approval of Special Exception SE2025-0002, allowing construction of a two-story single-family detached dwelling on a nonconforming lot on Fourth Street.
City planner Saul Garcia presented the application for a parcel cited in the staff report as located at "114920 Fourth Street." Garcia said the lot is less than 50 feet wide (37.5 feet was cited as the comparable width in staff presentations), and that the zoning ordinance permits the Board of Zoning Appeals to approve a special exception for a single-family residence on such nonconforming lots provided certain design and setback criteria are met (Section 45-3204, per staff).
Garcia said staff's proposal included a two-story house with a covered front porch, a first-floor brick veneer, and an attached one-car garage recessed 18 feet from the front facade. He reported a proposed front-yard setback of about 11.1 feet to the covered porch and side-yard setbacks of about 5.11 feet. As with other cases, staff recommended conditions that require submission of elevations and exterior material samples to the Department of Planning for review and director approval prior to building permit issuance.
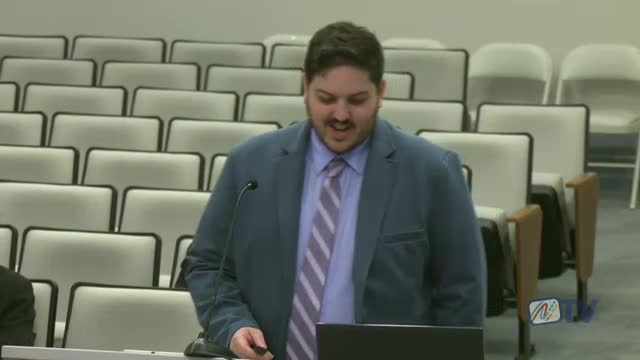
The owner-builder, identified in the record as Mr. Riddick, attended the meeting and answered a commissioner question about floor plans and elevations; commissioners noted the submitted elevations did not appear to exactly match the floor plans, and Garcia said staff would rely on the floor plans for review but that elevations and materials must be submitted and approved before permits issue. After closing the public hearing, the commission voted 7-0 to recommend approval. Garcia said the matter will be scheduled before the Board of Zoning Appeals in March 2025.