Get Full Government Meeting Transcripts, Videos, & Alerts Forever!
Get email alerts on the Zoning Pud topic
No spam. Unsubscribe anytime.
Lebanon Plan Commission backs recommendation for 220‑acre mixed‑use PUD on State Road 39
Summary
The Lebanon Plan Commission voted to send a favorable recommendation to the Common Council for docket 25-42, a planned unit development (PUD) rezoning of roughly 220 acres along State Road 39 that would create six subdistricts for mixed residential, commercial and light industrial uses.
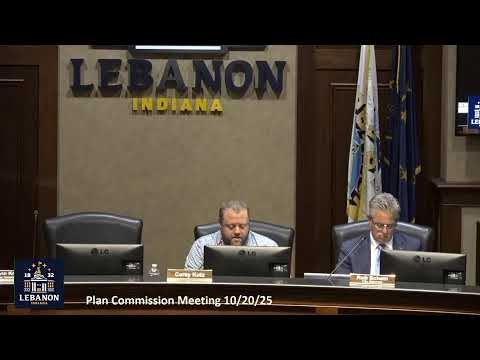
The Lebanon Plan Commission voted Oct. 20 to recommend that the Common Council approve a planned unit development rezone for about 220 acres east of State Road 39 (docket 25-42), a mixed‑use proposal by Patch Development that would divide the site into six subdistricts for residential, commercial and light industrial uses.
The commission’s recommendation followed a staff presentation that described the request as a PUD rezoning and accompanying ordinance intended to create a single-site mixed‑use district. Ben (last name not specified), a city planning staff member, told commissioners the proposal aligns with the 2025 Lebanon Comprehensive Plan and the Unified Development Ordinance (UDO) and recommended a favorable recommendation to the Common Council.
Patch Development representatives said the site, roughly 220 acres, is bounded by State Road 39 to the west, Tyree Road to the south and John Shaw Road to the east, with Hickory Junction and existing multifamily to the north. Dylan Lee, development manager for Patch Development, said the company envisions a ‘‘live, work, play’’ district that would support office/flex, commercial retail, multifamily residential, and light industrial uses and would be served by utilities extended from the adjacent Field House and multifamily projects.
Under the proposal, Subdistrict 1 (about 24 acres) would have an R‑6 underlying zoning and is anticipated for multifamily uses similar to the adjacent Bel Canto development. Subdistrict 2 would allow either residential or general business uses and could include ground‑floor retail with housing above. Subdistricts 3 and 4 are intended for commercial retail, flex office and smaller light industrial or advanced manufacturing uses; Subdistrict 4 was described as roughly 65 acres with a limitation of about 200,000 square feet per building. Subdistrict 5 would allow larger light industrial buildings (the proposal cites capacity for buildings up to 800,000 square feet under that subdistrict’s cap). Subdistrict 6 (about 37 acres) would be residential, ranging from multifamily to single‑family detached homes.
Staff and the applicant said most subdistricts will follow UDO standards for setbacks, landscaping and architecture, and that the PUD includes heightened architectural and setback standards in some places to ensure compatibility with surrounding development. Commissioners asked for clarification on flexibility in Subdistrict 2 (whether retail with residences above would be permitted) and on how setbacks will be applied; staff confirmed each subdistrict will have its own setbacks and will follow the UDO and the thoroughfare overlay district standards where applicable.
The public hearing on docket 25‑42 was opened and closed with no public comment. After discussion, Commissioner Keith Campbell moved to recommend approval to the Common Council; the motion was seconded and carried on a voice vote. The commission’s action was a recommendation only; final approval of the PUD rezone and ordinance rests with the Common Council.
If the council approves the rezone, the next steps will include detailed site and building plans for individual phases and users, review for compliance with the UDO and thoroughfare overlay standards, and coordination on utility extensions from the Field House project. Specific users for individual parcels within the PUD were not identified during the hearing and were described as subject to future site‑specific review.