Get Full Government Meeting Transcripts, Videos, & Alerts Forever!
Get email alerts on the Land Use topic
No spam. Unsubscribe anytime.
Commission approves 12‑unit site plan and variances at 317 NE Eighth Street over neighbors’ objections
Summary
The commission approved a site plan and three variances allowing a 12‑unit, four‑story mixed‑use building at 317 NE Eighth Street after staff and the developer agreed to additional landscaping and pervious paving; nearby homeowners said the reduced setbacks would shadow their yards and raised parking concerns.
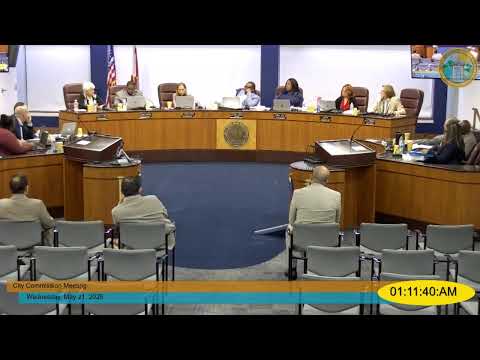
The City Commission approved a site plan and three variances Tuesday for a 12‑unit, four‑story mixed‑use building at 317 Northeast Eighth Street, despite opposition from an adjacent homeowner who said the reduced setbacks would cast long shadows over his backyard.
The developer requested variances because the lot is shallower than the zoning assumed: staff said the property is 113 feet deep rather than the 130 feet typically assumed by the mixed‑use code, which led the applicant to seek relief for reduced rear and side setbacks and a reduced open‑space calculation. Staff recommended approval with conditions including additional perimeter trees, native plantings and pervious paving in the courtyard to help with on‑site stormwater retention.
Neighbor Mark Lewin spoke in opposition, saying a five‑foot interior setback would put a four‑story wall adjacent to his rear yard, reduce sunlight and threaten landscaping and grass. He also questioned parking sufficiency. The applicant’s architect, Ari Sklar, and the owner said the building is designed to minimize impacts, includes a central open courtyard and provides parking beneath the residential floors. The architect said the design preserved a large tree at the corner and that the project met the zoning standards that applied when the application was filed.
After additional conditions were negotiated — including added landscape buffering and pervious materials — the commission approved the variances and the site plan. The roll call recorded the approval (amended motion) by 6‑1.
What the approval does: Allows the developer to move forward to permitting and construction under the site plan and variance conditions; staff will monitor landscape and drainage conditions during permitting.
What residents said: The neighbor asked the commission to protect sunlight, reduce the variance magnitude and ensure adequate parking. Commissioners required additional landscape buffering as a permit condition.
Speakers in the meeting included the applicant’s architect and the adjacent property owner; the item was heard as quasi‑judicial and witnesses were sworn before testimony.