Get Full Government Meeting Transcripts, Videos, & Alerts Forever!
Get email alerts on the Downtown Promenade Forest Avenue topic
No spam. Unsubscribe anytime.
Laguna Beach moves forward on permanent Promenade plan after months of outreach and public debate
Summary
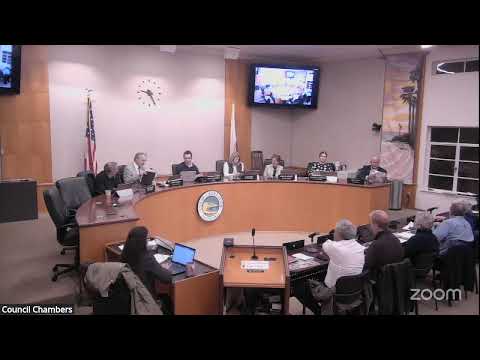
Laguna Beach officials and residents discussed a refined concept to convert Lower Forest Avenue into a permanent pedestrian plaza at a joint City Council–Planning Commission meeting, with the city’s ad hoc committee and consultant SWA asked to refine trees, paving, lighting and programming before formal review.
Laguna Beach officials and residents discussed a refined concept to turn Lower Forest Avenue into a permanent pedestrian plaza at a joint City Council and Planning Commission meeting, with the city’s ad hoc committee and design consultant SWA asking for direction on materials, trees, lighting and programming before formal review.
The concept, presented by Sean O’Malley of SWA Group, preserves most existing trees, proposes a continuous pavement from building face to building face with a 15-foot clear zone for circulation, and introduces garden ‘‘pebble’’ areas, flexible performance locations and bollards at the curbline. The city’s staff presentation noted the promenade was originally created during the COVID-19 response and remains authorized now via Temporary Use Permits and a Coastal Development Permit through January 2027.
Why it matters: the promenade would permanently alter traffic, parking and street design in the heart of Laguna Beach’s downtown. Supporters say a well-designed plaza will increase year‑round local activity and help downtown retailers and restaurants; critics warned of lost parking, unknown construction costs and business interruptions for merchants during any reconstruction.
SWA’s concept emphasizes ‘‘simple, timeless and flexible’’ design elements and programming. ‘‘Designing a living room for I’d say 24,000 people is a challenge,’’ said Sean O’Malley, managing principal of SWA Group, during the presentation. He described four main elements: preserving and adding trees, a contiguous paving field, garden/pebble areas at each end, and flexible stages and common seating. The plan includes removable bollards at emergency access points and electrical ‘‘stub-out’’ power caps for performances. O’Malley said the project team met with the Orange County Fire Authority, the California Coastal Commission and the Department of Alcoholic Beverage Control (ABC) during early design work.
Council staff and the ad hoc committee framed next procedural steps: SWA will refine the concept with the ad hoc committee, staff will prepare the project description for environmental review, and the city aims for a planning commission workshop in late winter followed by a planning commission hearing (design review and Coastal Development Permit) and then council action. Staff said CEQA sequencing will be set once the project description is finalized; the project description will include both the permanent plaza design and the city’s slow‑streets/closure approach.
Public comment was lengthy and sharply divided. Supporters described the promenade as a community gathering space and an engine for downtown vibrancy. ‘‘Barbara and I support the park. We love the promenade,’’ said Greg McGillivray, who spoke for several family members. Ben Warner of the Coast Film Festival recalled a November event where organizers turned the promenade into an outdoor screening and said ‘‘over 400 people’’ attended, using the example to argue for more programmed nights.
Opponents and many retailers expressed detailed concerns about costs, timing and impacts to small businesses. Jacob Cherub, a long‑time resident and builder, warned that the city ‘‘has no idea’’ what lies beneath the street and said he had heard contractors’ cost estimates of $3 million to $4 million. Several merchants, including Charmaine Brown of Shoe Cellar and other legacy storefront owners, asked for clear timelines and mitigation for loss of cash flow, payroll and inventory during any multi‑month reconstruction. A number of speakers urged the council to explore hybrid alternatives that would retain curbs and traffic lanes to reduce costs and business closures.
Public safety and emergency access were recurring issues. Multiple speakers asked how emergency vehicles would access the promenade; O’Malley and staff described a solution that uses removable bollards and two designated fire‑truck pull‑in points so emergency apparatus can access the area when needed. The design shows bollards roughly six feet on center along the new curb edge; staff said the Orange County Fire Authority had been consulted and is ‘‘on board’’ with access plans.
Alcohol regulation also drew repeated questions. The consultant and staff said they had met ABC twice and planned additional onsite walks with ABC to determine how state rules would apply to service in a permanent plaza. ‘‘We don’t know’’ whether the proposed bollards would satisfy ABC’s expectations for defining a licensed service area, O’Malley said, and staff said the city would continue to work with ABC as the design is refined.
Other technical details raised in the meeting: the design replaces two existing unhealthy trees and adds five new street trees (net addition of three); the intent is to create a 15‑foot continuous clear zone for pedestrian circulation on each side of the street; trench drains at the edges (9–12 inches wide) with 1 percent falls would manage runoff; tree grates and planting zones would be used around trunks; and secure electrical caps would be embedded in the paving at performance locations. Staff noted the promenade previously operated under a Temporary Use Permit and that the city’s general plan and a 2018 creative placemaking assessment were cited as policy support for a pedestrian plaza.
Planning commissioners at the meeting generally praised the move to a simpler, more flexible plaza and emphasized programming, seating and small‑scale, rotating art as keys to success. Commissioners asked the design team to refine seating options and consider water features and additional tree species (for example, coast live oak) to strengthen drought‑adapted and fire‑resilient planting choices. Commissioners also requested the ad hoc committee and SWA present a refined package to a joint ad hoc/planning workshop before formal design review.
Council members and staff asked the ad hoc committee and consultant to refine a limited set of items before the planning commission workshop: tree species and counts, paving and jointing (including the ‘‘crazy quilt’’ historic segments), the pebble/soft‑scape option, tree grate details, bollard style and design, drainage grate treatments and the basic approach to seating (movable common seating vs. restaurant‑exclusive corralled tables). Staff said the intent is to keep permanent elements focused and sell the plaza as a single flexible space while reserving many program decisions to seasonal and event‑level management.
What was not decided: no formal funding sources or final budget were presented; no construction timeline was fixed; no CEQA determination has been completed; and the ABC’s final position on alcoholic beverage service in a permanent plaza is not yet settled. Staff said those items will be developed during the next design refinement and environmental review phases.
The meeting closed with council direction for the ad hoc committee and SWA to refine the concept with the public input and planning commission feedback, to prepare a project description for CEQA, and to return to the planning commission and council on a schedule the staff estimated could place planning review in March, with additional workshops in February if needed. Staff noted the current Temporary Use Permit/Coastal Development Permit authorization extends through January 2027.