Get Full Government Meeting Transcripts, Videos, & Alerts Forever!
Get email alerts on the Rezoning Oni topic
No spam. Unsubscribe anytime.
Commission approves rezoning of 7.45-acre parcel at East Cherokee and Union Hill to ONI with conditions; two commissioners dissent
Summary
The Board approved rezoning of 7.45 acres from AG to Office & Institutional (ONI) with proffered stipulations limiting uses, building size and layout, buffers adjacent to Avery Elementary and other design controls; Commissioners Johnston and Carter voted against the rezoning.
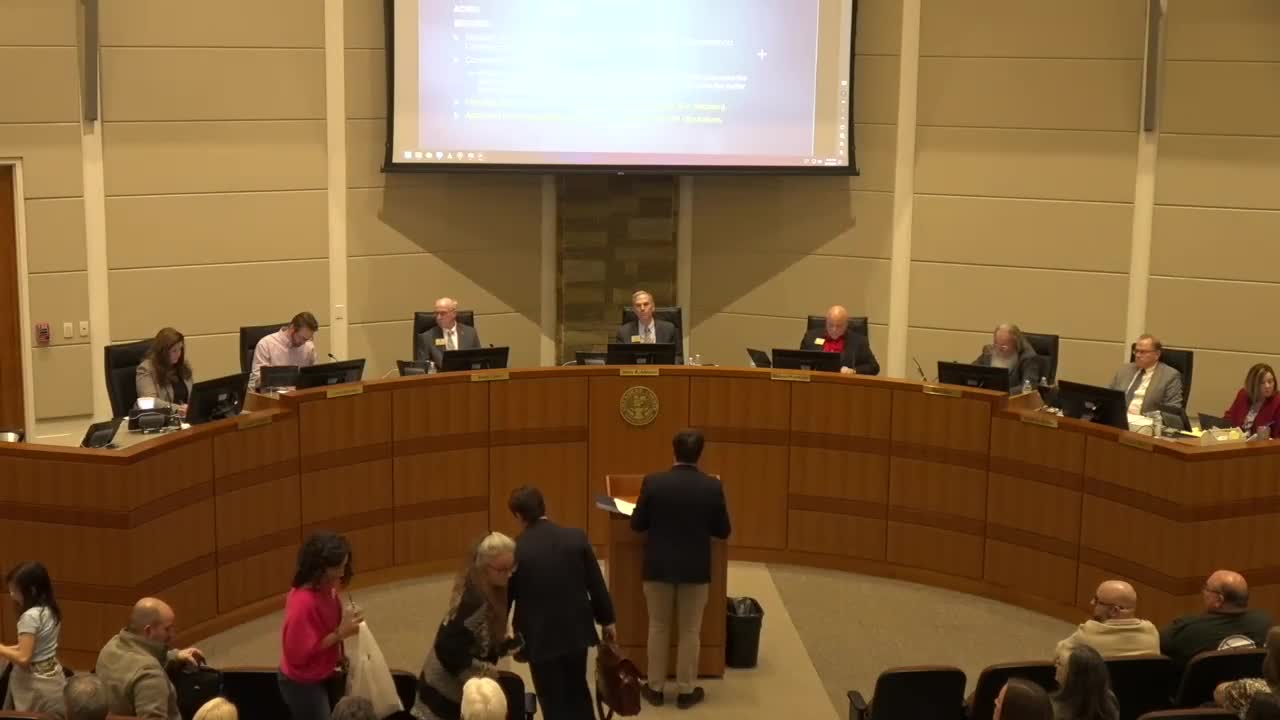
The Cherokee County Board of Commissioners voted March 4 to rezone a 7.45-acre parcel at the corner of East Cherokee Drive and Union Hill Road from Agricultural (AG) to Office and Institutional (ONI), subject to a list of proffered conditions. The motion passed with Commissioners Johnston and Carter recorded in dissent.
The applicant, represented in filings as J. Ethan Underwood of Mac Development, sought ONI zoning after an earlier request for Neighborhood Commercial (NC) was denied by the Planning Commission. The board considered proffered stipulations that restrict uses, limit access and prescribe design and buffering standards. Commissioner West made the motion to approve; Commissioner Ragsdale seconded.
Proffered conditions presented to the board included: vehicular access limited to a single entrance onto Union Hill Road; development comprised of no fewer than 2 and no more than 5 buildings totaling up to 50,000 aggregate finished square feet; buildings to be less than two stories with specified exterior materials (split-face block prohibited); a 10-foot vegetative landscape strip with evergreen plantings along public street frontages; a wooden perimeter fence; a 30-foot buffer adjacent to the property identified as Avery Elementary School and no interparcel access between the two properties; restricted hours of operation (businesses closed between 8 p.m. and 7 a.m.); no more than one monument sign per road frontage (internally lit, electronic message boards prohibited); underground utilities; and each suite to have a separate external entrance covered by a gabled roof.
During debate Commissioner West described intensive outreach and effort to tailor the stipulations to neighborhood concerns and said the site’s sewer service and nearby growth supported the rezoning. West offered an amendment to further limit building size to a maximum of 10,000 square feet per building and to add a requirement for a six-foot impervious evergreen screen along non-street property boundaries; he said the amendment aimed to make building layouts resemble residential development. The amendment did not receive a second and therefore was not adopted.
Commissioners discussed the project’s fit with the county land use plan; one commissioner said the plan is the document the board must follow and opposed the rezoning for that reason. After final remarks the board voted to approve the ONI rezoning with the listed stipulations. The chairman announced the motion carried with Commissioners Johnston and Carter dissenting.