Get Full Government Meeting Transcripts, Videos, & Alerts Forever!
Get email alerts on the Subdivision Development topic
No spam. Unsubscribe anytime.
Planning board tables final plat for 18‑lot Ironwood Drive subdivision after utility and road concerns
Summary
The board delayed final approval for Florida Dream Homes LLC’s 18‑lot subdivision on Ironwood Drive so the applicant can meet with public works, engineering and plumbing staff to revise sanitary sewer and infrastructure plans; neighbors urged an alternate construction entrance and stronger bonding.
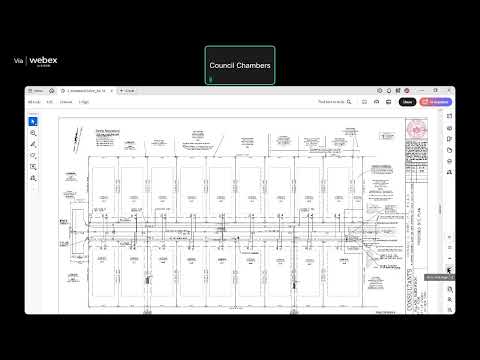
The City of Rome Planning Board on March 4 postponed final plat approval for Florida Dream Homes LLC’s proposed 18‑lot subdivision off Ironwood Drive so the applicant and project engineer can meet with the Department of Public Works, city engineering and plumbing staff to address sanitary sewer and infrastructure design questions.
Jeffrey Moore of Moore Land Surveying, speaking for the applicant, described the plan as an extension of Ironwood Drive with roughly 18 residential lots built to match neighborhood character. "The lots I believe are about 3,000 square feet," Moore said, adding that the project includes typical new roadway, utilities and curb work. He said the sanitary service for the final three lots would be a grinder‑pump system, which he characterized as commonly used and reliable in nearby communities.
Why it matters: neighbors raised repeated concerns about construction traffic and road damage, asking the developer to consider an alternate construction entrance to avoid heavy equipment using Ironwood Drive and adjoining neighborhood streets. Planning staff and public works requested design changes to sewer plans, prompting the board to table the item.
Public comments and concerns
Numerous residents urged the board to require an alternate construction entrance that would reduce heavy truck traffic on Ironwood Drive and nearby Forest Lane. Bob Povsey asked whether the developer had considered building the new lots using a different access across land behind a senior assisted‑living facility; the applicant and staff said the back acreage is not part of the submitted subdivision and that private property rights govern lot placement.
John Capone and Gary O’Shea told the board Ironwood Drive is a narrow, damaged roadway that would be heavily impacted by logging, excavation and concrete trucks. "Any bump or anything knocks dirt off trucks," Capone said, arguing for an alternate entrance. Contractor William Boroliska, speaking from construction experience, also warned heavy equipment would accelerate road deterioration.
Staff recommendations and technical issues
Community and Economic Development staff said the plat previously received preliminary approval but that final approval must be delayed until the applicant’s project engineer meets with public works, the city engineer and the plumbing inspector to revise sewer design and finalize infrastructure details. Staff recommended tabling final plat approval to allow the applicant to address those department comments.
Board action and next steps
The planning board voted unanimously to table final plat consideration and asked the applicant to meet with DPW and engineering staff and return with revised construction drawings. Planning staff reminded the applicant that new submissions should meet the department’s agenda deadlines (generally 16 days before a meeting for new submissions; revised packages are typically posted at least seven days in advance). The board indicated the project will be returned to the next meeting after the required inter‑department coordination.
The developer said it will attend a scheduled coordination meeting with city departments and update the plans accordingly.