Get Full Government Meeting Transcripts, Videos, & Alerts Forever!
Get email alerts on the Solar Development topic
No spam. Unsubscribe anytime.
Rome planning board tables 4.2‑megawatt Old Oneida solar project after third‑party review; asks for revisions
Summary
The City of Rome Planning Board on March 4 tabled consideration of Emerson US LLC’s 4.2 MW, 20‑acre solar array at 5792 Old Oneida Road after an outside review recommended changes to visual, stormwater, decommissioning and safety elements; the applicant agreed to revise plans.
The City of Rome Planning Board on March 4 tabled review of Emerson US LLC’s proposal for a 4.2‑megawatt solar array on about 20 acres at 5792 Old Oneida Road after a third‑party engineering review identified multiple plan changes the board asked the applicant to address.
The review, prepared by outside consultant Barton and Le Judas, raised concerns about the project’s visual‑impact assessment, stormwater treatment for impervious features, erosion and sediment controls, landscaping species diversity, emergency access dimensions and a decommissioning cost estimate and photographic baseline. "If the landscaping is shown in the visual assessment, it will definitely help to show how the proposed landscaping will mitigate the visual impacts," Sterling DePaul, an outside reviewer with Barton and Le Judas, told the board.
The board’s request follows discussion among city staff, the applicant and utility and public commenters about site‑specific details. "We do intend to comply with most of Sterling’s requirements," Brian Baer of CNS Engineers said, adding the team will revise submittals and coordinate directly with the city reviewer.
Why it matters: the project would add a utility‑scale solar array adjacent to residences and a road; board members and neighbors flagged visual buffering, stormwater design and long‑term maintenance and decommissioning as local concerns that affect property aesthetics, public safety and municipal responsibilities.
Key reviewer recommendations and applicant responses
Sterling DePaul recommended that the visual‑impact materials incorporate the landscape buffer shown on the site drawings so reviewers can assess how plantings would screen views from the nearby roadway and adjacent properties. He also asked the applicant to provide additional photographic viewpoint renderings from nearby residences rather than road‑only viewpoints. The applicant agreed to provide additional photos and clarified that permission from homeowners would be required to shoot from private yards.
On stormwater and erosion control, the reviewer recommended additional or revised treatment practices for the project’s impervious elements — principally access roads and concrete pads — and more detailed erosion‑control notes (silt fence placement, gravel diaphragms on slopes between 5 and 10 percent). The consultant noted that the solar panels themselves are not considered impervious under DEC guidance because vegetation beneath panels allows infiltration, but that associated access and equipment areas need treatment.
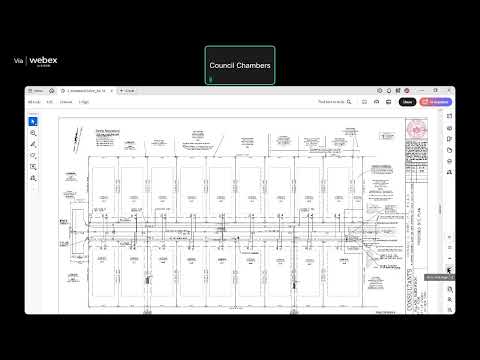
The reviewer asked for an existing‑conditions and demolition plan that shows small clearing in the site center, and for dimensions on the access roadway so emergency vehicles’ access can be confirmed. The applicant confirmed it will add such details and agreed to work with city engineering on road dimensions and any county permits or road‑use agreements.
Decommissioning and maintenance
Barton and Le Judas recommended adding a photographic log to the decommissioning plan to document baseline site conditions and updating the decommissioning cost estimate at least every five years. The board and applicant discussed escrow or security for construction inspection and long‑term operation and maintenance (O&M). A caller who identified himself as Harish asked whether construction‑inspection and O&M costs would be covered by escrow; the applicant said typical construction and road‑use securities are established at building‑permit time and can be folded into required securities for decommissioning or site restoration.
Utility interconnection and fencing
Project representatives explained that internal electrical collection would be underground within the array, but that a run of five utility poles would be required between the road and the array. The applicant said National Grid had preferred the above‑ground pole lineup and that undergrounding the short pole run and pad‑mounted gear is technically possible but significantly more expensive and less commonly used. The board asked the applicant to request written documentation from the utility stating its preference.
Ameren and code concerns were raised about the security fence around electrical equipment; a representative asked the board to confirm any requirement for a 6‑inch gap under the fence to allow small wildlife access, noting electrical‑safety and code implications. The applicants said they would research NEC/NFPA code requirements and work with the city and utility on an acceptable approach.
Public comment
Tom Butler, who lives at 5680 Old Knight Road, told the board residents opposed the project and asked for transparency on tax and pilot arrangements. "The community overwhelmingly said no," Butler said, adding that residents want updated plans posted publicly and clarity on any pilot or payment‑in‑lieu arrangements.
Board action and next steps
After discussion the planning board voted unanimously to table the item so the applicant can revise materials and coordinate with the city reviewer and affected departments. The board asked for revised plans to be posted in advance of the next meeting according to the department’s submission timelines.
The applicant and city staff agreed the team will provide revised drawings, the requested view‑point renderings and documentation of utility coordination for the board’s next meeting.