Get Full Government Meeting Transcripts, Videos, & Alerts Forever!
Get email alerts on the Land Use topic
No spam. Unsubscribe anytime.
Council approves Newkirk East modification to replace proposed multifamily with 95 single‑family attached homes
Summary
The Meridian City Council approved a modification to the Newkirk subdivision on March 4 that replaces a planned 216‑unit multifamily building with 95 single‑family attached homes and allows limited exceptions for block length and pedestrian connections because of site topography.
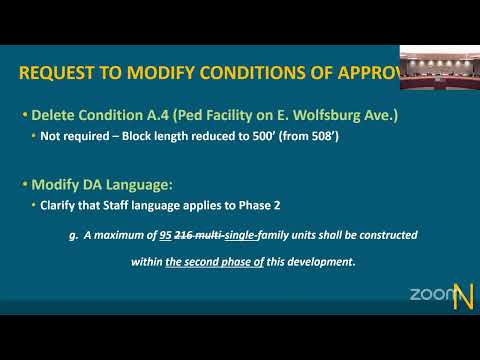
The City Council approved a modification to the Newkirk subdivision preliminary plat (file H2024‑0043) on March 4 to remove the planned 216‑unit multifamily building and replace it with 95 single‑family attached homes on approximately 10 acres.
City planner Linda summarized staff and Planning & Zoning Commission review. The modification reduces the project’s gross density from about 13.2 dwelling units per acre to approximately 7.3 units per acre and meets the TNR (Traditional Neighborhood Residential) minimum net density of six units per acre; it does not meet the ten‑unit‑per‑acre gross density target in the 10‑mile interchange plan. Staff recommended approval with conditions; the Planning & Zoning Commission recommended removing two pedestrian‑facility conditions that were infeasible due to steep topography and to allow a block face on North Midford Way to exceed the TNR block‑length standard because of terrain constraints.
Applicant Heath Clark described site constraints: a triangular parcel bounded by existing development, a lateral canal and the railroad, with significant grade changes that make some pedestrian connections infeasible. Clark said phase 1 of Newkirk is under construction and combining phases allows the developer to meet or exceed open‑space and amenity requirements across the full development.
Councilor Schrader moved approval and outlined the staff findings; the motion included clarifying language that the Newkirk East development will include a maximum of 95 single‑family units for the modified phase and that the northeast corner adjacent to the Kennedy lateral will be owned and maintained by either the owner, HOA or the Nampa Meridian Irrigation District, with documentation prior to final plat signature. Council approved the modification by roll call.
Clarifying details and conditions discussed: the developer will provide exhibit revisions showing rear‑loaded townhomes matching phase 1 alley‑loaded lots; one block exceeded a 500‑foot block length standard by eight feet due to terrain and staff recommended an exception; the noncontiguous triangular parcel along the Kennedy lateral will be addressed by deed/ownership documentation and is to be maintained rather than remain a disconnected, unmanaged parcel.
Ending: Council approved the Newkirk East modification; staff will finalize development agreement language and final plat materials per the conditions described by staff and in the motion.