Get Full Government Meeting Transcripts, Videos, & Alerts Forever!
Get email alerts on the Development Infrastructure topic
No spam. Unsubscribe anytime.
Commission approves Storage R Us expansion, facade and paving deviations and final plat replat of Crystal Village
Summary
The Newcastle commission approved a use-permit expansion for Storage R Us at 3301 SE 40th Street that includes covered boat/RV storage with pervious pavers, facade deviations for interior elevations and a replat of Crystal Village; staff required covenants to ensure long-term maintenance of pervious-paver systems.
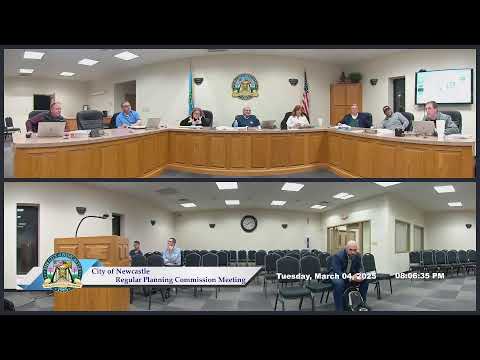
The Newcastle Planning and Zoning Commission on March 4 recommended approval of a Use Permitted on Review (UPR) for Storage R Us at 3301 Southeast 40th Street and approved a related replat of Crystal Village, including two site-specific deviations and maintenance conditions.
Senior planner Kevin Heggberg presented UPR 2025-001 for a mini-warehouse and RV/boat covered storage expansion within a CC-2 Community Commercial District. The applicant requested two deviations: (1) approval of pervious paver surfacing in the northern storage area in lieu of the citys two-inch asphalt requirement, and (2) an interior-facade masonry deviation so certain interior-facing walls use R-panel metal siding rather than full masonry.
City staff recommended approval of the UPR and both deviations, and said covenants and CCR language would be added to assign maintenance responsibility and allow enforcement if the pervious pavement system (a TruGrid-style cell system described by the applicants engineer) were to fail and increase runoff.
Jamelle Ortiz, civil engineer with WSB, described the proposed pervious pavement system as a modular, H-20-rated grid filled with aggregate over compacted subgrade. "Essentially, what this stuff is is a pervious pavement, but it also allows for storage underground... the gravel is confined within cells," Ortiz said. He described a layered section: a thin surface grid (about 1.5 inches), approximately 8 inches of clean aggregate, and a compacted subgrade below.
Owner Carl Gibson said this would be Storage R Uss third project using the TruGrid system and that the design provides substantial retention capacity. "We've not had it fail in our other two locations," Gibson said, and the engineer indicated the proposed design stores more than the minimum detention requirements.
Commissioners asked detailed engineering questions about long-term maintenance, potential sedimentation or vegetative clogging of pervious cells, and sightlines for masonry on elevations visible from public streets. Staff said the CCRs will include language obligating the property owner to maintain the pervious system and that code enforcement would address any long-term maintenance failures.
On the replat for Crystal Village (final plat), the commission also approved two variances: retaining an existing 8-inch water line on Southeast 40th Street rather than upgrading to a 12-inch main required by the section-line road standard, and approving the same pavement deviation referenced in the UPR. Staff recommended both variances and said existing utilities are configured to serve the replat.
The commission voted unanimously to recommend approval of the UPR, the two deviations (paving and facade), and the final plat and its two variances. Action included requirement that CCR language covering maintenance and enforcement for the pervious paving be added to the plat or covenants.
Whats next: The commissions recommendations will go to the City Council for final review and ordinance/plat action. Staff will record the revised CCR language and the maintenance/enforcement provisions before final filing of the plat and permit issuance.