Get Full Government Meeting Transcripts, Videos, & Alerts Forever!
Get email alerts on the Housing Development topic
No spam. Unsubscribe anytime.
Zoning board approves 22-unit building at 343 Mayflower Avenue over neighborhood objections
Summary
The New Rochelle Zoning Board approved an area variance allowing RCA Developers to construct a 22-unit, three-story multifamily building at 343 Mayflower Avenue, voting unanimously after the developer reduced the project from earlier proposals and neighbors raised density and parking concerns.
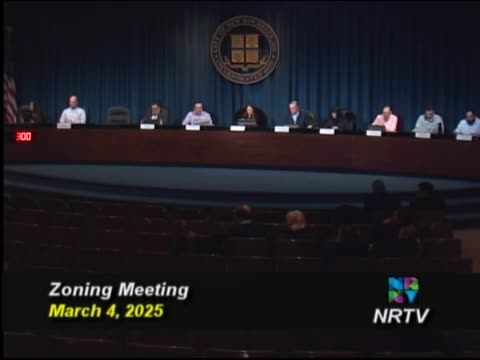
The New Rochelle Zoning Board on Tuesday approved an area variance permitting RCA Developers to build a three-story, 22-unit multifamily building with a rooftop recreation area at 343 Mayflower Avenue. The board voted 6-0 to grant the variance for the number of dwelling units, after hearing presentations from the development team and objections from neighbors.
The project team said the current plan represents a reduction in units from an earlier proposal. David Locker, attorney for RCA Developers, said the team previously proposed 26 units, reduced it to 24 after earlier opposition, and is now offering 22 units to “maintain the quality of this project.” Architect Lou DeLeo told the board the building would keep the same footprint, provide about 44% green space, and include 22 covered parking spaces under the building plus 27 outdoor spaces.
Neighbors said the requested unit count still exceeds what they believe is right for the lot. Matt Hayes of 9 John Alden Road said while the reductions were appreciated, the applicants still sought “a big variance,” and neighbors worry about traffic, safety and pressure on local infrastructure if similar variances are allowed across New Rochelle.
Board discussion and the motion to approve focused on the standard area-variance balancing test. The motion argued the applicant had made extensive efforts to reduce the variance while keeping the project economically viable, that the building would be spaced well from adjacent properties and would improve the current condition of the site, and that no adverse physical or environmental impacts had been identified. The motion noted the request is substantial on paper but concluded the reductions and site design rebut the need to deny the variance.
The board’s roll call recorded affirmative votes from Fernando Arias, Abel Rodriguez, Carla Clapper, David Fernandez, Bob Stanzial and Erica Eisner. The motion was moved by the presiding board member (name not specified in the record) and seconded (second not named in the record). The board’s approval was limited to the area-variance request as described during the hearing.
Project details stated to the board: the building will have 22 dwelling units (reduced from prior designs), a mix that includes one additional three-bedroom and one additional one-bedroom unit in the latest plan, approximately 2,308 square feet of lot area per dwelling unit (the applicant cited that figure when contrasting the project to the zoning requirement of 3,500 square feet per unit), 22 indoor parking spaces and 27 outdoor spaces, 44% green space, and a rooftop recreation area. Neighbors requested modifications including moving a parking space to reduce proximity to an adjacent property and adding perimeter screening; the applicant’s team agreed screening and minor parking adjustments were feasible.
The board approved the area variance; there was no recorded condition in the motion that altered the number of units or required a resubmittal to change the approved unit count. The applicant will proceed to any required site-plan and building-department reviews.
The vote followed a public hearing that included multiple neighbors and a full presentation by the applicant’s legal and design team.