Get Full Government Meeting Transcripts, Videos, & Alerts Forever!
Get email alerts on the Architecture Planning topic
No spam. Unsubscribe anytime.
Oro Valley planning commissioners approve exterior design for Catalina Eye Care on Oracle Road
Summary
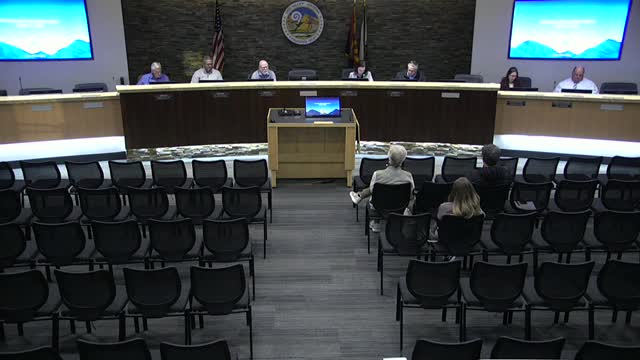
The Oro Valley Planning and Zoning Commission voted unanimously March 4 to approve the exterior architectural design for a single-story medical office to be built on West Oracle Road north of Greenock Drive.
The Oro Valley Planning and Zoning Commission voted unanimously March 4 to approve the exterior architectural design for a single-story medical office to be built on West Oracle Road north of Greenock Drive.
Planner Alex Chavez told commissioners the vacant pad is part of a two-phase development whose first phase included the Ironwood Dermatology building, and that the proposed phase‑two structure would house two tenants — Catalina Eye Care and Durham West — in a single-story medical office. "Staff finds that the applicant's proposed architecture design meets the town's design criteria and standards and recommends approval," Chavez said.
The commission's approval was based on findings that the design conforms to the Oro Valley zoning code's design standards and the Oracle Road Scenic Corridor overlay district. Chavez said staff reviewed the proposal for compatibility with surrounding buildings and noted design elements intended to reduce building massing and preserve viewsheds, including varied roof lines, window articulation, a horizontal base band at pedestrian level and four‑sided architectural treatment. The design uses stucco and a metal roof and a neutral, desert‑hued color palette; staff also confirmed rooftop mechanical equipment would be screened.
Summit Development Services representative Craig Masters said the applicant supports the staff recommendation. "The applicant supports the staff recommendation for approval," Masters said.
Commissioners asked questions about color and compatibility with nearby buildings. One commissioner said the proposed gray‑leaning palette "strikes me almost sort of warehouse looking" and preferred more tan tones; staff and the applicant responded that the palette was chosen to reflect natural hues found in the desert and that light reflectivity will be reviewed for code compliance. Commissioners were also told that building signage shown on the architectural renderings is illustrative only and must undergo a separate signage review and approval process.
The commission approved the design by voice vote. The motion did not include amendments. The application will still require final action by the Oro Valley Town Council, as the project was described to commissioners as requiring council approval following the commission's review.
Votes at a glance - Approval of minutes: The commission voted to approve the Jan. 14, 2025 special session meeting minutes as written; outcome: approved (voice vote). - Catalina Eye Care architecture: Motion to approve the architecture as conforming with Oro Valley design principles and standards; outcome: approved (unanimous voice vote).
Meeting context and next steps The agenda contained a single substantive item; staff said the project will proceed to the Town Council for final approval after the required administrative steps, including a separate signage review. Vice Mayor Barrett, speaking as the council liaison earlier in the meeting, also gave unrelated council updates about a council continuance on a separate matter scheduled for April 2, a newly codified 20 mph speed limit on Musette Drive and ongoing community working groups for the OVPath Forward trails master plan.