Get Full Government Meeting Transcripts, Videos, & Alerts Forever!
Get email alerts on the Window Replacement topic
No spam. Unsubscribe anytime.
Commission approves replacement‑window plan with trim restoration for Garden Homes house
Summary
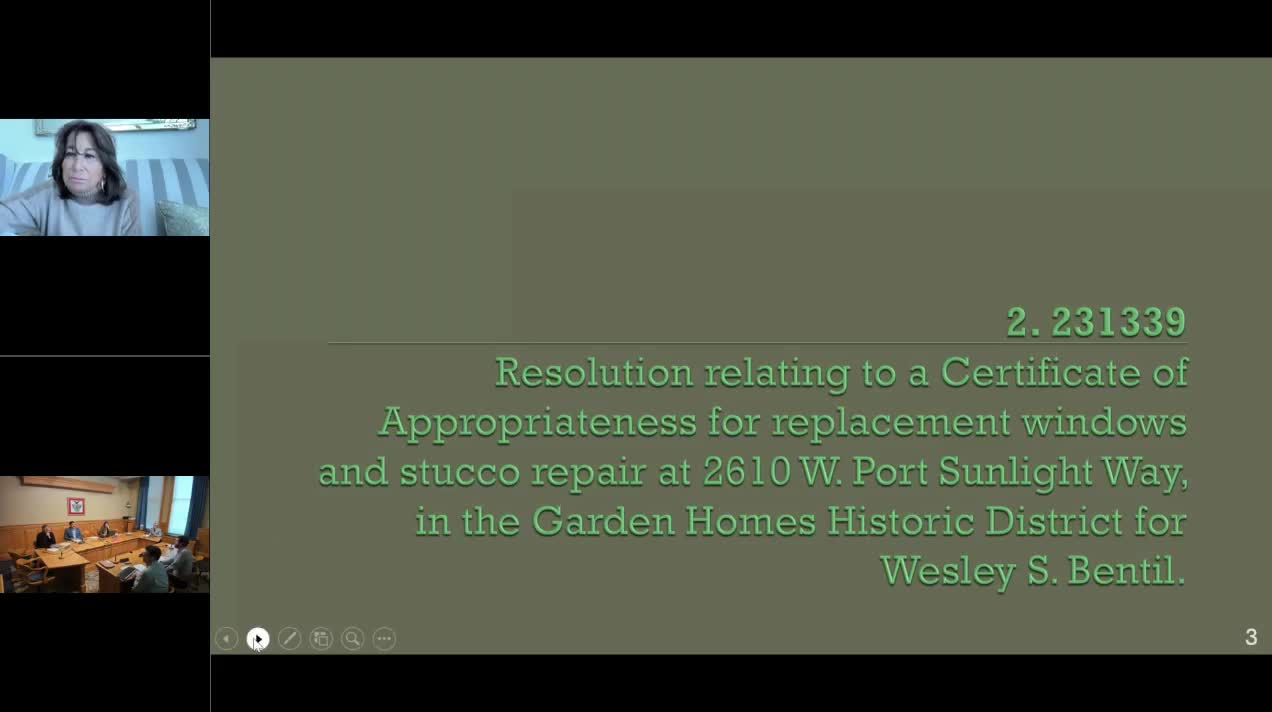
The commission reviewed a certificate of appropriateness for replacement windows and exterior repairs at 2610 Westport Sunlight Way in the Garden Homes District, discussed a preservation easement tied to the 2018 sale, and approved staff‑recommended conditions requiring trim and molding restoration.
The commission considered a request for replacement windows and exterior repairs at 2610 Westport Sunlight Way (Garden Homes District), a property sold by the city in January 2018 with a preservation easement that requires exterior modifications be reviewed.
Staff reported that violations were issued after exterior work was begun without a certificate of appropriateness; photographs from late 2023 showed that metal siding had been removed and 1‑over‑1 vinyl replacement windows were already in place. Staff asked the owner to replace inappropriate vinyl windows with historically appropriate windows and to restore window trim, crown molding, aprons, casings and a semi‑circular Palladian‑style curved molding on the first floor where historically present. Staff said the district’s standard window configuration is 6‑over‑6 and recommended wood trim for the decorative elements, though PVC was acceptable only where it would not alter the overall historic trim treatment.
The applicant’s representative discussed proposed aluminum‑clad, wood‑look windows (a “gel blend” aluminum‑clad model) and an overall 6‑over‑6 configuration for new openings. Staff indicated it could accept an aluminum‑clad sash (the Bridal 60 model referenced in staff notes) so long as the exterior trim and decorative elements were restored in wood. Commissioners asked who held the preservation easement and staff confirmed the easement was executed at the time of the city sale and the owner signed it when purchasing in 2018.
After discussion, the commission moved to approve the proposal subject to staff conditions requiring restoration of the historic trim, appropriate window configurations, and the use of appropriate visible siding and trim materials. The motion carried on a voice vote.