Get Full Government Meeting Transcripts, Videos, & Alerts Forever!
Get email alerts on the Residential Development topic
No spam. Unsubscribe anytime.
Planning commission approves preliminary plan for 349‑lot Plum Run subdivision
Summary
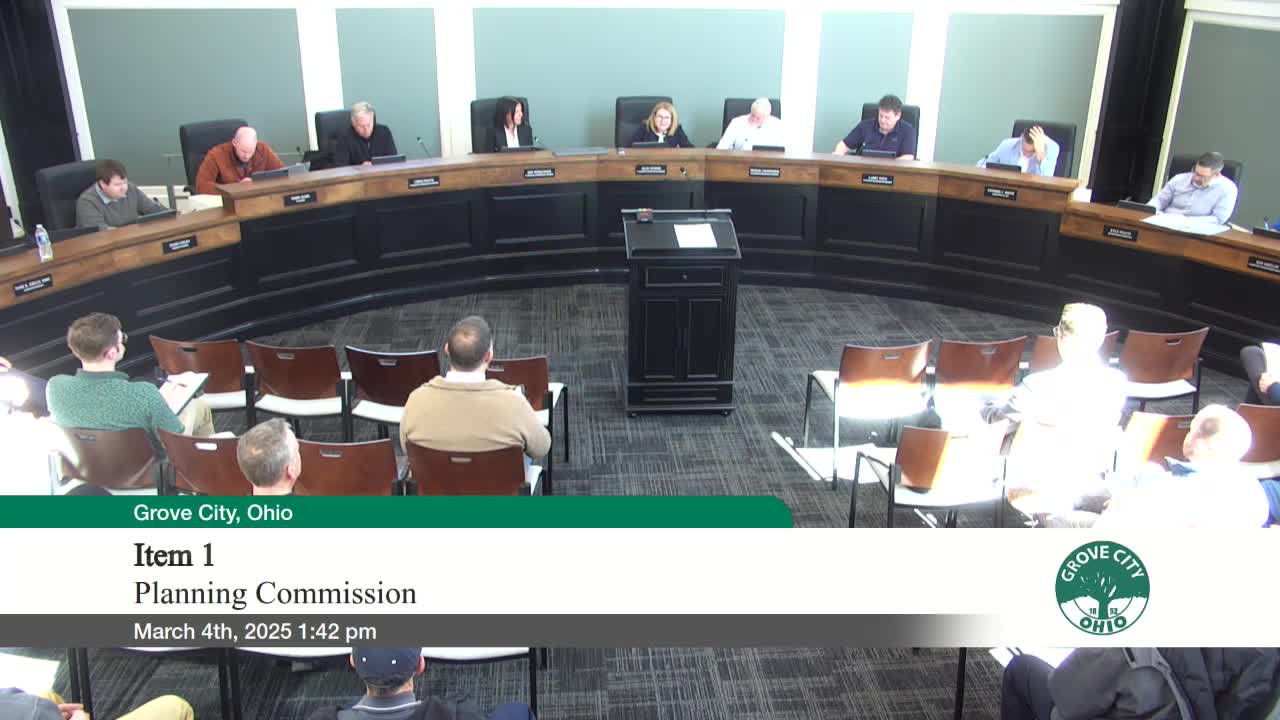
The Grove City Planning Commission voted unanimously to recommend approval of a preliminary PUD plan for the Plum Run subdivision, a proposal for 349 single‑family lots on about 144.3 acres at London‑Groveport Road and Jackson Pike.
The Grove City Planning Commission voted unanimously to recommend approval of a preliminary planned unit development (PUD) plan for the Forrester Plum Run subdivision, a proposal for 349 single‑family lots on roughly 144.3 acres at the northeast corner of London‑Groveport Road and Jackson Pike.
Planning staff summarized the preliminary plan as a first step in the PUD process, saying the submission proposes two subareas split by the Plum Run stream corridor, with Subarea A containing 266 single‑family homes on 70‑foot lots and Subarea B containing 83 single‑family homes on 52‑foot lots. The plan proposes public roadways in Subarea A with a backup curb‑to‑backup curb width of 29 feet (28 feet pavement) and several block lengths that exceed the code maximum of 800 feet; staff said traffic calming measures will be required. Staff reported the plan provides 29.6 acres of dedicated open space, exceeding the 19.1 acres required by code, and noted an additional 25.16 acres of green space that cannot be counted as dedicated open space, including 18.57 acres within the Plum Run stream corridor.
Developer representatives said the applicant is a lot‑developer rather than a homebuilder and that individual builders will be selected for later phases. Mike Huber, outside counsel for 4 Star Development, thanked planning staff for assistance and said final architectural and zoning standards would be established through the rezoning process and development agreement. “We will be doing a traffic study,” Huber said, adding that stormwater and utility ownership details—particularly for Subarea B—will be addressed at the final development plan stage. The applicant also committed to activate the Plum Run corridor with trails and overlooks and to provide a trail along the London‑Groveport Road frontage to connect with the Scioto Grove Metropark.
Residents who spoke at the hearing expressed concerns about additional traffic at nearby intersections, sightlines along Jackson Pike (County Road 665) and the perceived density of Subarea B. John Riley, who lives at 790 London Groveport Road, praised the applicant’s outreach and the property itself while calling the Subarea B area “a little dense.” “The land is absolutely gorgeous,” Riley said, and thanked the developer for committing to trees and mounding adjacent to existing homes. Another resident, who identified only as David and lives at 791 London Groveport Road, told the commission he cannot always get out of his driveway because of current congestion and urged careful review of traffic impacts; planning staff said a traffic study during rezoning and final plan review will inform whether off‑site public improvements are necessary.
Staff recommended the commission find the preliminary plan meets PUD analysis criteria and is consistent with the Grove City 2050 community plan, while noting outstanding items that require further review: utility ownership and maintenance in Subarea B (including a private lift station), stormwater design that must comply with the city’s stormwater manual, final architectural standards and zoning text to ensure facade materials and architectural diversity, and required public roadway improvements similar to those shown on a previously approved plan for the site. After discussion, a motion to approve the preliminary development plan passed on a roll call with Commissioners Farnsworth, Titus, Roach, Wemlinger and Chair Oster voting yes.
The commission’s recommendation advances the project to the rezoning and final development plan stages, at which time the city will require a traffic study, stormwater calculations, a zoning standards text and agreements addressing off‑site improvements and utility ownership.