Get Full Government Meeting Transcripts, Videos, & Alerts Forever!
Get email alerts on the Land Use Variance topic
No spam. Unsubscribe anytime.
Wauwatosa board approves lot‑coverage variance for 1292 North 60 Third Street, 4‑0
Summary
A Wauwatosa board voted unanimously to grant a variance allowing an increase in lot coverage from the 37% standard to 39.85% so the homeowners can expand a rear garage and add second‑floor living space; applicants cited safety and functional needs for a second vehicle.
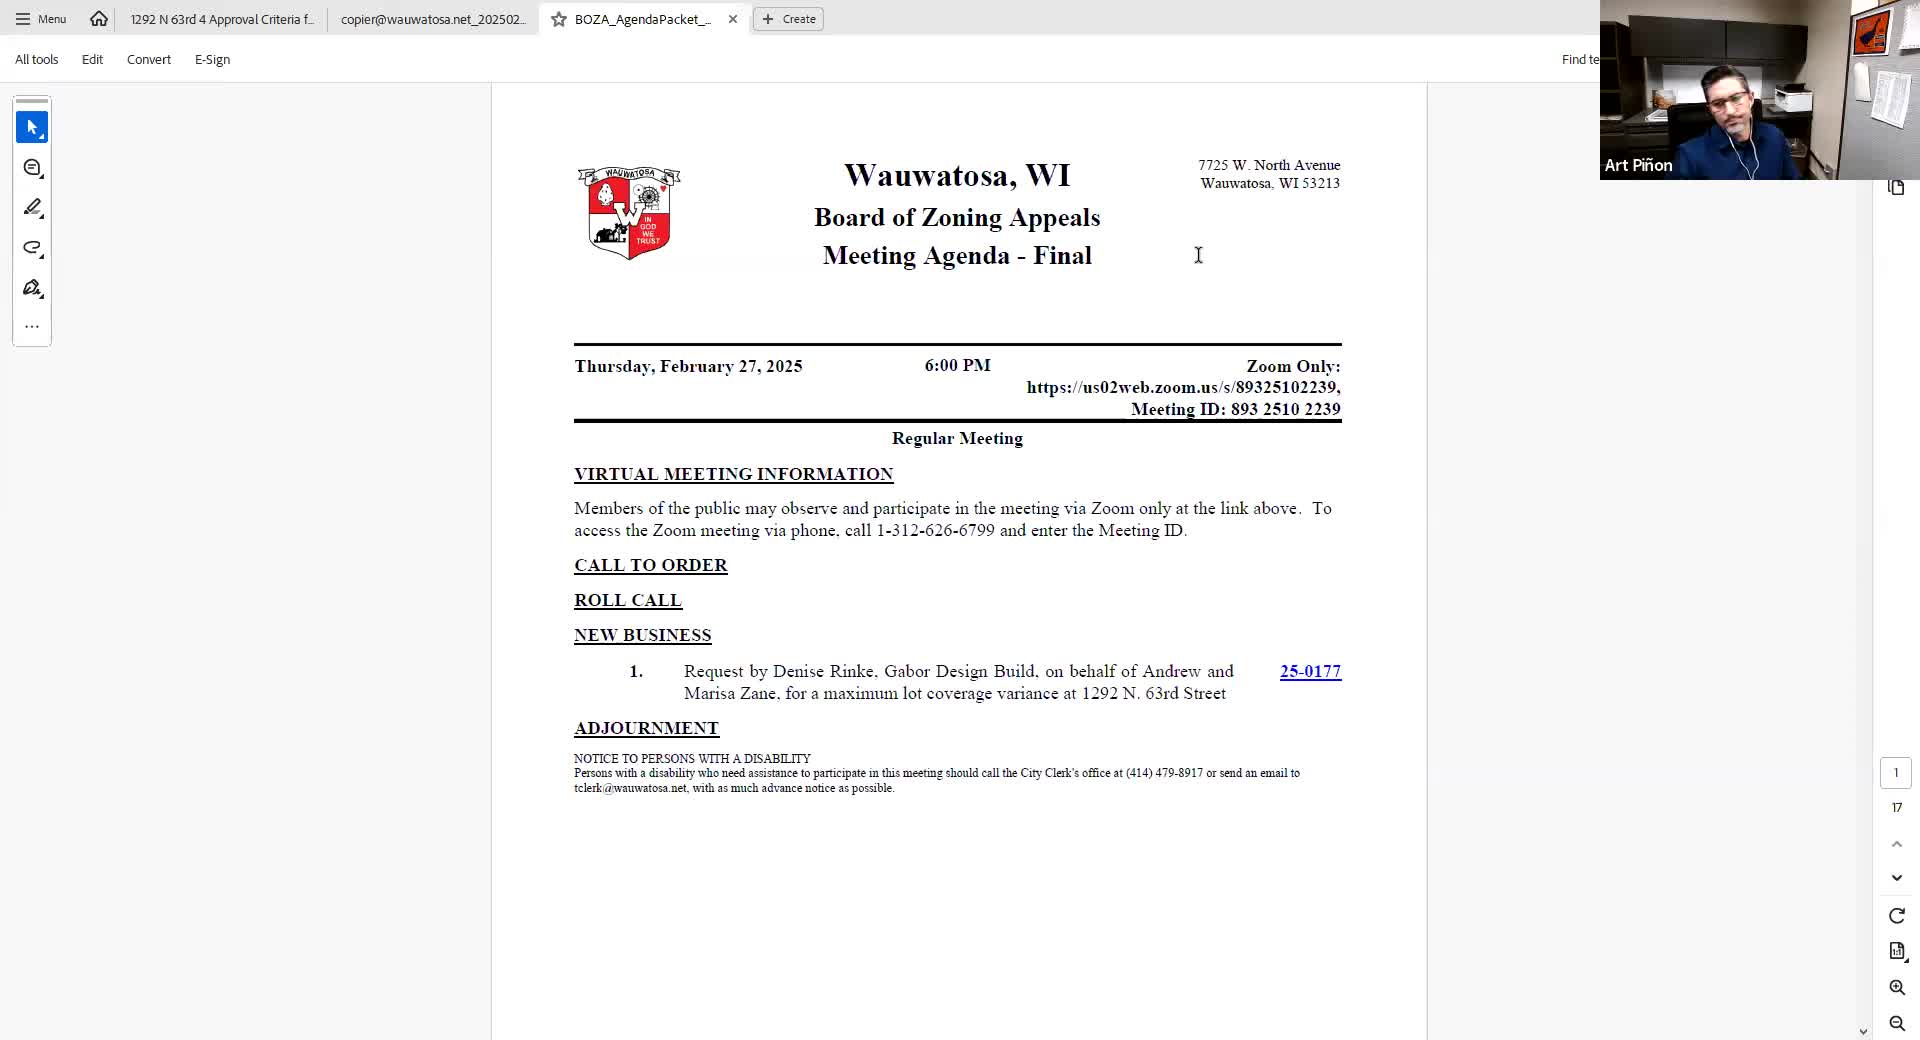
The Wauwatosa board voted 4‑0 to grant a lot‑coverage variance for 1292 North 60 Third Street, allowing the homeowners to increase lot coverage from the 37% requirement to 39.85% so they can expand an existing rear garage and add living space above.
The variance was requested by property owners Andrew and Marissa Zane and presented by representatives from Gabor Design Build. City staff confirmed the proposal meets all development standards in the city code except the lot‑coverage limit. During the meeting, the board applied the four variance criteria and concluded the application met each standard.
The request would expand the existing garage to the north and add about 206 square feet of new covered area, according to the applicant’s presentation. The applicants said the extra space is needed to park a second vehicle inside the garage; at present one car parks on a small pad behind the garage with roughly three feet of the vehicle extending into the narrow street. "Our car... sticks out into the road, overnight," applicant Andrew Zane said, adding that his vehicle had been sideswiped by a delivery vehicle earlier in the year.
City staff (presenting the application) said the required lot‑coverage maximum is 37% for interior lots and noted that corner lots in the zoning district are afforded a 42% limit. Staff also confirmed that adjoining property owners were notified and that one neighbor submitted a letter of support.
In discussion, the applicant’s contractor and designer, Nathan Gabor of Gabor Design Build, explained that keeping the addition under the 37% cap would yield only a roughly 3‑foot extension to the garage, producing an interior garage width the applicant and designer described as too narrow for two vehicles once wall thickness and existing construction are considered. "If we add 3 feet... it would be 20 feet wide. A 2‑car garage is, I think, code requires it to be 24 feet wide," Gabor said, and added that a 20‑by‑20 interior is commonly treated as the minimum functional two‑car space. The board noted that the city code does not prescribe a specific garage width, but staff said 20 by 20 is typical best practice.
When making the motion to approve, the board member who moved said the property is "a very unique shaped lot" with a short driveway and siding on a curve, which contributes to the parking hardship. The motion concluded that the variance is necessary to preserve property rights in the vicinity by reducing a public‑safety nuisance of a vehicle protruding into the street, that it would not create a special detriment to adjacent properties, and that the hardship was not created by the current owners. The motion passed 4‑0; one board member (Richard Brunner) appeared to have connection issues and was not present for the final roll call.
The board’s approval includes the standard condition noted on the record: the Zanes have one year from the date of the decision to exercise the rights granted by the variance or the variance will lapse. No additional conditions or follow‑up reporting were specified during the meeting.
Votes at a glance: Motion to grant lot‑coverage variance (allow 39.85% where 37% is required) — Passed 4‑0.