Get Full Government Meeting Transcripts, Videos, & Alerts Forever!
Get email alerts on the Eagles Nest topic
No spam. Unsubscribe anytime.
Planning board accepts jurisdiction for Eagle’s Nest site plan, asks for design clarifications and continues review
Summary
The board accepted jurisdiction for the Eagle’s Nest (1501 Hooksett Road) site‑plan application and asked applicants to return with landscaping, hydrant and DOT driveway clarifications.
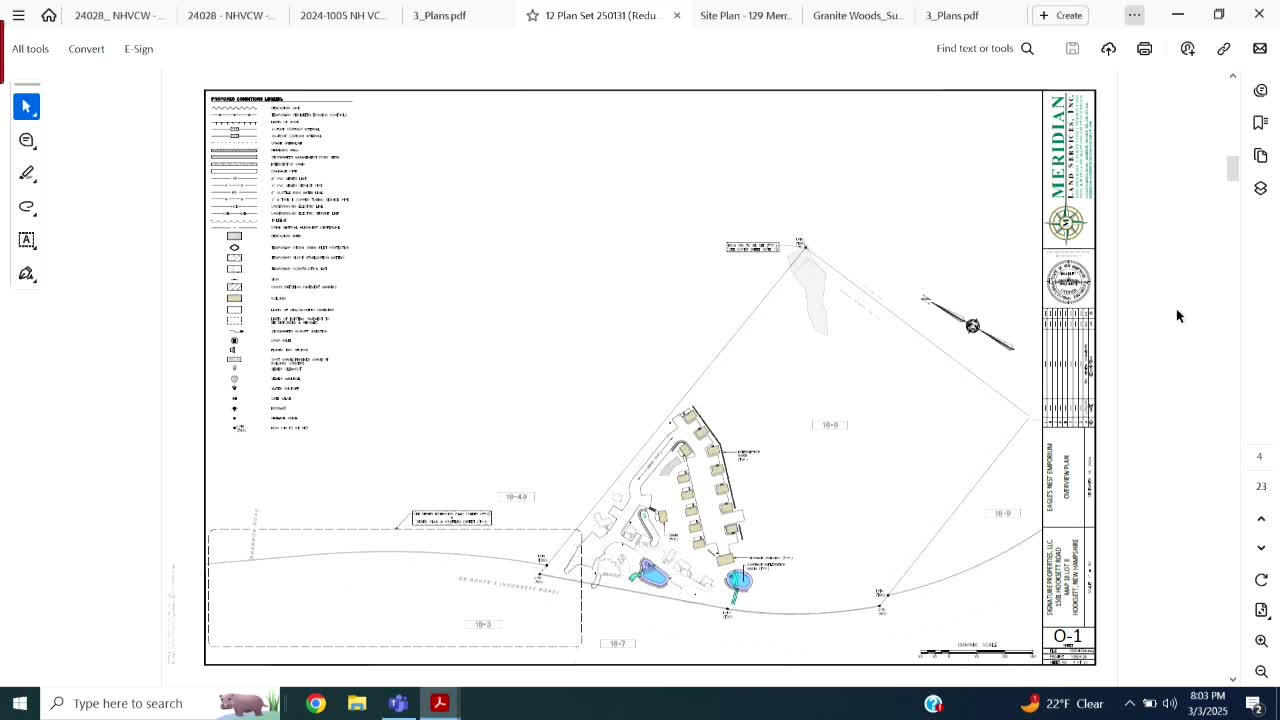
The Hooksett Planning Board accepted jurisdiction on March 3 for a commercial site‑plan application at 1501 Hooksett Road (Eagle’s Nest), a project that would add 14 new cabin lodging units and a storage building, convert parts of the existing main building for three additional lodging units and laundry, and connect the property to public water and sewer. Meridian Land Services engineer Fred Caspersen presented the plan and described the proposed sewer extension to an existing manhole at the Shannon Road/Hooksett Road intersection and a water connection to the frontage main. The applicant intends to decommission the existing septic once public connections are available; the existing well would remain for irrigation.
Town staff and TRC comments
Town staff noted engineering comments from the technical review committee. The applicant proposed two surface infiltration basins for stormwater attenuation and treatment; TRC asked for spot grades in the grading plan, referenced compliance with federal, state and local standards, and requested a turning‑radius/turning‑movement depiction showing parking striping for maneuvering. The state Department of Transportation has an outstanding driveway permit amendment application for the site; the board recorded DOT review as pending.
Fire and utilities
The Hooksett Fire Department requested additional hydrant coverage; the applicant said they would address hydrant location requirements. The applicant indicated the new cabins would use mini‑split heating systems and the existing cabins and main building would receive utility upgrades as part of the site improvements. There was discussion about the timing of utility work: the applicant said the intent is to limit downtime of tenant services during the transition to public sewer and water, but the work will require short periods when individual buildings are switched from on‑site systems to the new utilities.
Public comment and board direction
A representative of the adjacent Granite Hill community (Cedar Management) said the association generally supports reusing the site but asked for clarity on tenant displacement during construction and expressed concern about parking and temporary loss of services. Board members requested more landscaping, added street trees along the frontage, and color/material palettes for new cabins to match the existing character. The town engineer also requested refining grading spot elevations and clarifying retaining and foundation details for cabins with substantial fill.
Procedural outcome
The board found no regional impact and accepted jurisdiction for the application by roll call. After asking for the outstanding items (landscape plan that meets Performance Zone standards or a written waiver request, hydrant plan in coordination with fire department, DOT driveway permit resolution and grading/parking clarifications), the board voted to continue the public hearing to a date certain so the applicant can supply the missing materials and address TRC comments.
Next steps
Applicant will submit revised landscape, grading, hydrant and parking details and coordinate with DOT on the driveway permit; the Planning Department will circulate TRC memos and schedule the continuation date.