Get Full Government Meeting Transcripts, Videos, & Alerts Forever!
Get email alerts on the Wildlife Center topic
No spam. Unsubscribe anytime.
Planning board hears concept plan for New Hampshire Veterinary Center for Wildlife in Goffstown Road area
Summary
The Hooksett Planning Board on March 3 heard a concept presentation for the New Hampshire Veterinary Center for Wildlife at 30 Goffstown Road (Map 22, Lot 4).
The Hooksett Planning Board on March 3 heard a concept presentation for the New Hampshire Veterinary Center for Wildlife, a proposed wildlife rescue, surgery and rehabilitation facility on a roughly 100-acre tract at 30 Goffstown Road (Map 22, Lot 4). The presenters said the proposal would convert about 21 acres for the center while leaving most of the property wooded.
At the public concept discussion, Helen Dutton, co-founder of the New Hampshire Veterinary Center for Wildlife, said the center would focus on four “tenets”: rescue, repair, rehabilitation and education, and that most vehicle traffic would be low and intermittent. “On a day that a surgery is required, there would be a veterinarian, most likely two technicians,” Dutton said. For rehabilitation, volunteers would rotate through shifts; presenters estimated often one volunteer on site for four-hour shifts. Dutton said the center aims to return animals to the wild after treatment and to train other veterinary staff, and that occasional visiting veterinarians or students might increase staff presence for educational cases.
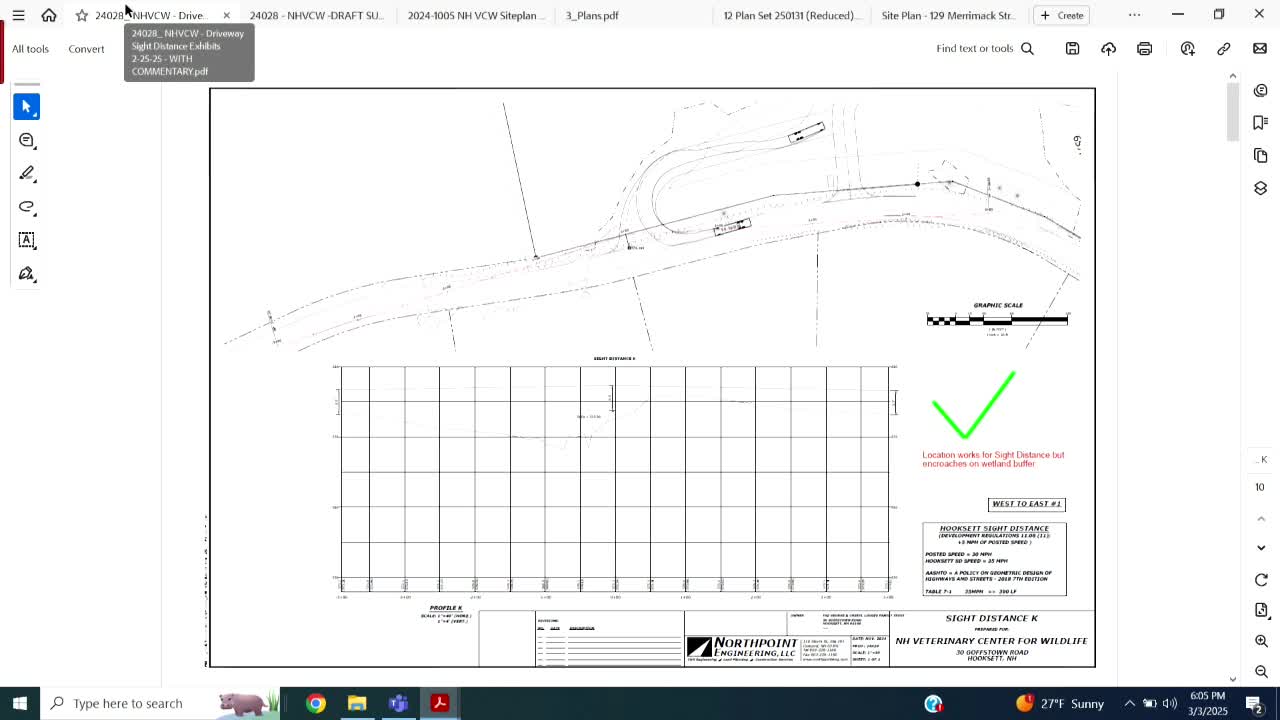
Engineer Kevin Leonard and project engineers described the driveway siting and sight-distance constraints along Goffstown Road. The project team said the Zoning Board of Adjustment (ZBA) granted the use and wetland-related relief needed to proceed and that the applicant plans to limit development to the 21-acre area shown in the ZBA exhibit. The applicant showed multiple driveway alternatives. Hooksett’s driveway standard defaults to the posted speed plus 5 mph (in the case presented: 30 mph posted → 35 mph) and an intersection sight-distance requirement of roughly 390 feet under Hooksett’s ordinance. The applicant said meeting the town’s 35 mph (intersection) sight-distance requirement would force a driveway alignment that impacts wetlands and buffers; engineers therefore asked whether the Planning Board’s practice would accept AASHTO stopping/intersection sight-distance measured to posted speed (30 mph) instead of the posted-speed-plus-5 rule the town’s ordinance describes.
Several board members said they found the argument persuasive. Member Mike Summers said he would be comfortable using the national AASHTO standard (30 mph → approximately 335 feet) rather than the town’s default 35-mph intersection sight-distance for this low-trip generator use. Member Paul Scarpetti and member Sheena Gilbert likewise said they would be willing to accept the AASHTO baseline for this project, noting the applicant had proposed mitigation to reduce wetland buffer impacts. Planning staff noted the hearing was conceptual and no formal site plan submittal or final driveway permit was before the board; full engineering and final plans will be required at site-plan stage.
No formal vote or waiver was taken at the March 3 concept discussion. The board’s comments were presented as guidance: applicants must return with a full plan set, refined driveway design, wetland resource documentation and any necessary conservation commission approvals before obtaining final Planning Board approvals or building permits.
Community and regulatory context: the property abuts town conservation land and includes wetlands; conservation commission staff told the board they had no objection to the concept as presented. The project team said they would try to minimize wetland buffer impacts and design the driveway and fire-truck turning radii to minimize retaining walls and fill where possible.
Next steps: the applicant was told to return with a complete site-plan submission and the detailed driveway design; any future relief the applicant seeks from the town’s sight-distance rule will be considered in the context of the formal site-plan process and engineering memos from the town consultants.