Get Full Government Meeting Transcripts, Videos, & Alerts Forever!
Get email alerts on the Residential Subdivision topic
No spam. Unsubscribe anytime.
Planning Board approves 4-lot subdivision on Merrimack Street with conditions including paved shared driveway
Summary
The board approved a four-lot subdivision for 8.84 acres on Merrimack Street with standard conditions, required paving of shared driveway sections and erosion controls for construction; impact fees were assessed and recorded.
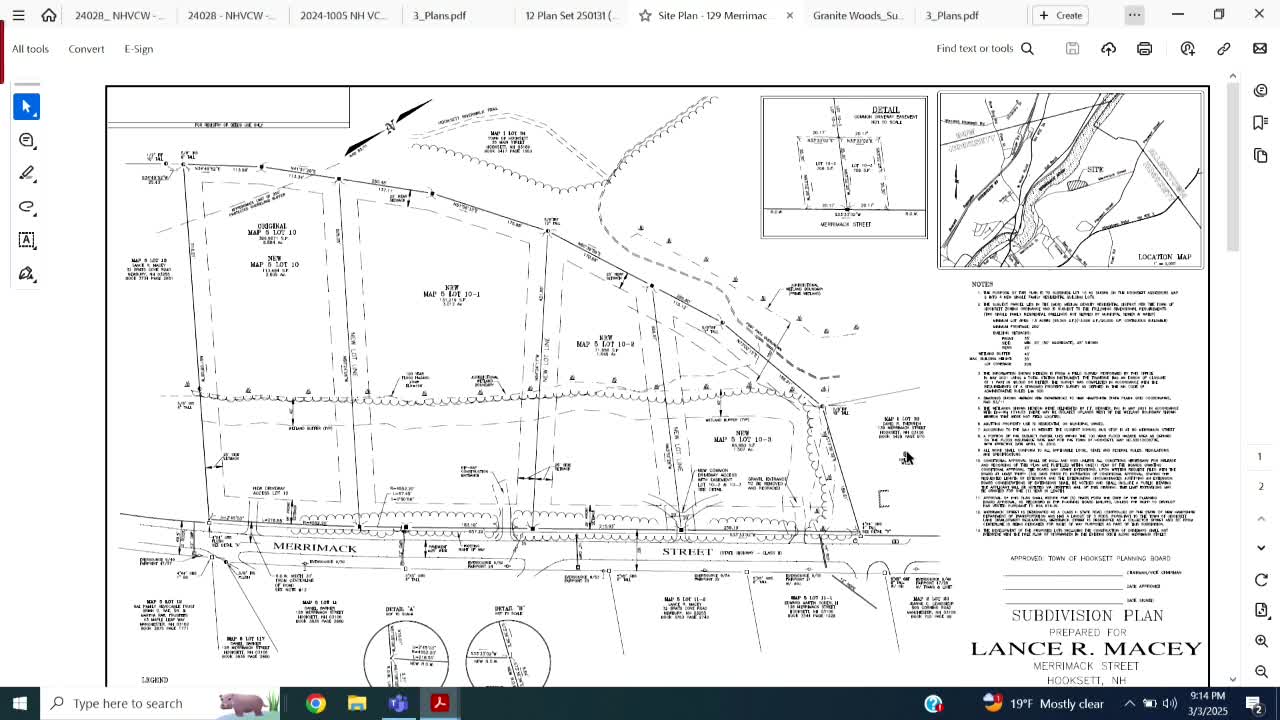
The Hooksett Planning Board approved a four-lot subdivision for an 8.84-acre parcel on Merrimack Street on March 3, imposing standard conditions and several site-specific requirements including paving of a shared driveway segment and submission of erosion control plans prior to construction.
Applicant Tim Bernier of Hoyle Tanner presented the proposal on behalf of property owner Lance Macy. The plan proposes four single-family lots in the medium-density residential (MDR) district; each proposed lot met minimum lot-area and frontage standards on the submitted plan. Two of the lots will share a common driveway access; the board required that the common section of that driveway be paved to eliminate future maintenance disputes and to ensure safe year-round access.
Why it matters: The board also confirmed that proposed well radii, labeled on the subdivision plan for subdivision review purposes, fit within each lot — a procedural requirement for on-lot wells — but noted that final well locations may be adjusted at building-permit time. The applicant and board discussed wetland mapping and prime-wetland adjacency; the applicant reported no prime wetland impacts and that proposed building areas are located near the road.
Conditions, impact fees and vote: Engineering and staff notes were included as conditions; the planning board also assessed standard impact fees for schools, public safety, recreation and roadways, totaling $33,676 under the town schedule. The board’s conditional approval required erosion control plans for construction, confirmation of DOT driveway permit compliance (state review pending), and pavement of the shared driveway portion before construction. The motion to approve the subdivision and the standard conditions passed by roll call.
Ending: The board closed the public hearing and granted conditional approval on March 3. The approval included standard subsequent conditions, and the applicant will submit required erosion-control and driveway documentation prior to building permits and prior to construction where indicated.