Get Full Government Meeting Transcripts, Videos, & Alerts Forever!
Get email alerts on the Commercial Site Plan topic
No spam. Unsubscribe anytime.
Eagle's Nest site plan continued after board seeks more landscaping, DOT driveway detail
Summary
A proposal to convert and expand Eagle's Nest lodging on Hooksett Road moved forward procedurally but the Planning Board asked for more landscaping, a DOT driveway permit and minor engineering clarifications before final approval.
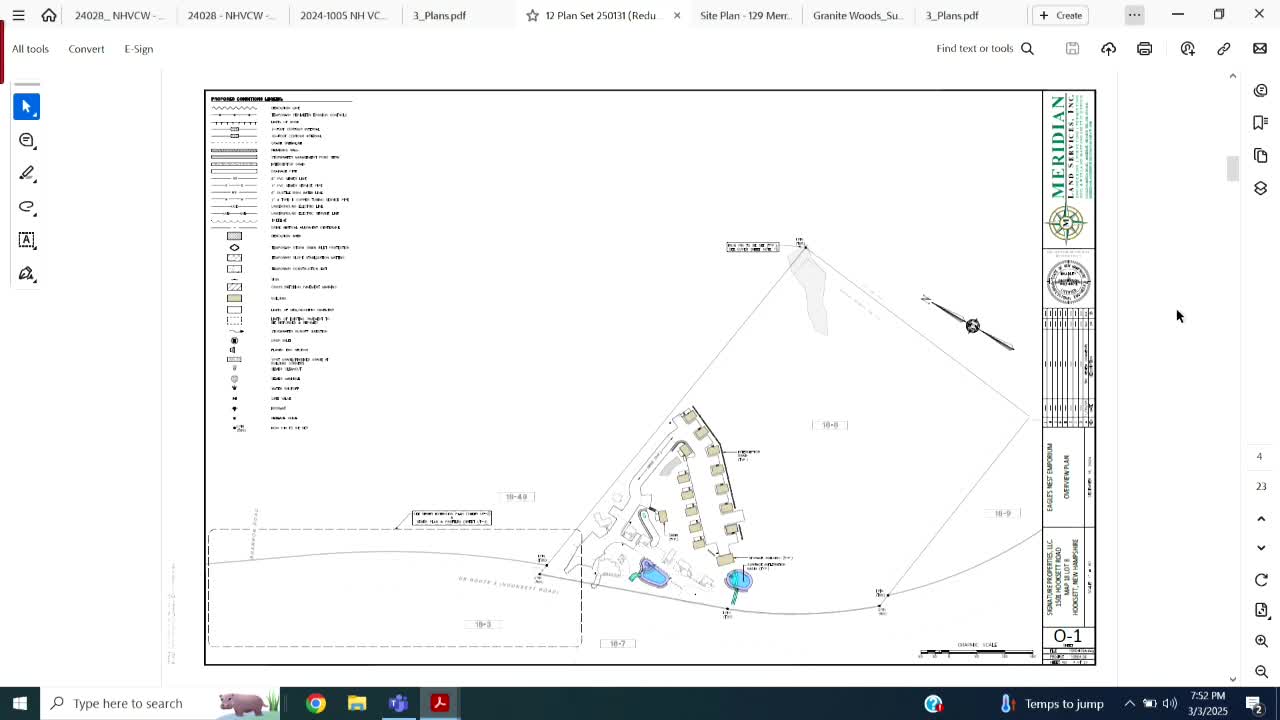
The Planning Board accepted jurisdiction and opened a public hearing on a commercial site plan amendment for Eagle’s Nest at 1501 Hooksett Road on March 3, then continued the matter after asking the applicant to provide additional landscaping detail, updated turning/striping plans and a finalized DOT driveway application.
Meridian Land Services’ Bridall Caspersen described the proposal as a reuse and expansion of an existing lodging property that would add 14 additional cabin units and a storage building, convert part of the main building to three lodging units and laundry space, and tie the site to public water and sewer. The applicant proposed removing the existing septic once the public sewer connection is available, and retaining the on-site well for irrigation only.
Why it matters: The project is a reuse of an established hospitality site and involves new sewer and water connections, stormwater work (two surface infiltration basins) and a DOT driveway amendment because the property has multiple existing accesses to NH Route 3A. Planning Board members and staff told the applicant the design generally fit the site but requested stronger landscaping detail, a complete DOT driveway determination and minor engineering clarifications before final action.
Key technical points and public comments: Town engineering and fire staff requested clearer spot grades and a turning-movement diagram that shows striping so maneuvers do not encroach on parking spaces; the fire department asked for an additional hydrant. The town engineer and the applicant discussed stormwater basins and conveyance to ensure runoff from the driveway and upstream areas is captured and routed into the proposed infiltration basins. Public commenters — including an adjacent neighborhood property manager — raised questions about the construction schedule and whether units will be occupied while sewer and water hookups are installed; the applicant said work would be staged and services transitioned in a short timeframe.
Board direction and next steps: The board voted to continue the public hearing so the applicant can submit a more detailed landscape plan (street trees and interior island planting), explicit exterior color/architecture notes for new cabins, a finalized DOT driveway amendment or correspondence and clearer stormwater conveyance details. The board also asked for the applicant to show elevations with proposed color palettes and to address the fire department’s hydrant request.
Ending: The hearing was continued by vote; no final approval was granted March 3. Planning staff and the applicant said they will return with the requested design clarifications and the DOT response.