Get Full Government Meeting Transcripts, Videos, & Alerts Forever!
Get email alerts on the Subdivision Condo Granite Woods topic
No spam. Unsubscribe anytime.
Planning Board continues Granite Woods subdivision after wide-ranging discussion on access, TIF and wetland impacts
Summary
The Hooksett Planning Board on March 3 accepted jurisdiction for an application from Granite Woods LLC to subdivide and create land condominium parcels on a roughly 60-acre site known as Lot 7, but the board deferred final action and continued the public hearing to March 17 amid detailed questions about access, TIF financing and wetland impacts.
The Hooksett Planning Board on March 3 accepted jurisdiction for an application from Granite Woods LLC to subdivide and create land condominium parcels on a roughly 60-acre site known as Lot 7, but the board deferred final action and continued the public hearing to March 17 amid detailed questions about access, TIF financing and wetland impacts.
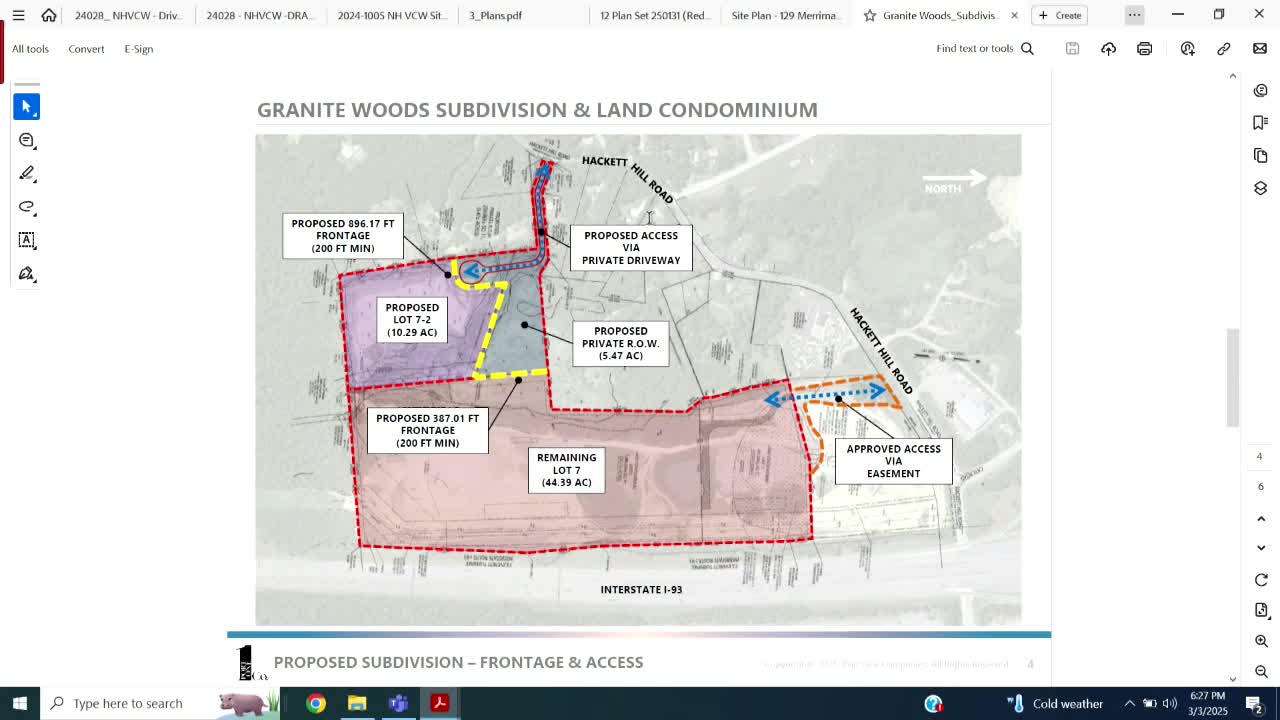
Attorney John Cronin, representing the applicant, and project engineer Richard Whitehouse of VHB presented the plan: the master site is roughly 60 acres with approvals and infrastructure in place for phased construction of up to a 500,000-square-foot industrial building. As presented, the applicant seeks to carve a northeastern parcel—shown as proposed Lot 72—of approximately 10.29 acres off the larger property so that the developer can secure mortgage financing for the first phase (about 100,000 square feet) without encumbering the entire site.
Why it matters: The parcel sits adjacent to a town TIF (tax increment financing) district and conservation land, and board members and dozens of public speakers raised questions about whether subdividing and creating condominium interests will complicate the town’s TIF objectives, whether the proposed private access off Hackett Hill Road is safe, and whether waivers requested for driveway geometry and deferred submittal of condominium documents were appropriate at this stage.
Waivers and driveway issues: Richard Whitehouse summarized waiver requests the applicant had included: reduced length for low-gradient driveway approach (50 feet at 2 percent in lieu of the standard 100 feet), reduced horizontal centerline radii on the private driveway curve (the applicant argued the driveway is a low-speed site drive rather than a 30-mph road), deferral of detailed landscaping plans and condominium documents until later submissions, and limited waivers to monumentation where proposed corners fall inside prime wetland. The applicants showed multiple iterations of driveway locations along the Hackett Hill frontage and said the only location that met Hooksett’s commercial intersection sight-distance standard of posted speed + 5 mph (35 mph = 390 feet per the town exhibit) would place the driveway in or against a wetland buffer; using AASHTO (30 mph = ~335 feet) would reduce wetland impacts.
Board and public reaction: Several Planning Board members and the town’s DES representative said the applicant had made mitigation efforts; multiple board members said they would be comfortable applying the AASHTO standard in this low-trip setting. But abutters and other public commenters told the board they were concerned about safety on Hackett Hill, existing accident history at nearby corners, the thickness of retaining walls required for the driveway, R.O.W. easement history affecting access, impacts to groundwater and the timing of sewer and water connections. One speaker said the property has "constant accidents there" and called the proposed Hackett Hill access "a disaster waiting to happen." Another public commenter said the town had invested millions in water and sewer infrastructure and sought clarity on how subdivision and condominiumization would affect TIF revenues.
Procedural actions: The board accepted jurisdiction for the application during the hearing after a roll-call vote. A motion by a board member to find the proposal had potential for regional impact (pursuant to RSA 36:56) failed; board members recorded no for that motion during roll call. After extended discussion and public comment, the board voted to continue the public hearing to March 17; the applicant said it would return prepared to revise access and condominium documentation in response to the concerns.
Ending: The board did not approve subdivision or condo documents on March 3. The continued hearing will give the applicant time to address access alternatives, finalize condominium documents or propose conditions the board wants to see prior to approval, and supply any additional engineering and landscaping details the board requested.