Get Full Government Meeting Transcripts, Videos, & Alerts Forever!
Get email alerts on the Wildlife Center topic
No spam. Unsubscribe anytime.
Planning board hears concept for New Hampshire Veterinary Center for Wildlife in Goffstown Road area
Summary
Developers described a proposed wildlife-only rescue, repair and rehabilitation center on a roughly 100-acre tract; board members and staff focused questions on driveway sight distance, wetland impacts and the limited traffic the center would generate.
A concept plan for the New Hampshire Veterinary Center for Wildlife drew a largely receptive response from the Hooksett Planning Board on March 3 as the project team described a wildlife-only rescue, surgery and rehabilitation facility proposed for 30 Goffstown Road.
The applicant said the project’s goal is to rescue and repair injured and orphaned wildlife, rehabilitate them in pens on-site and educate veterinary students and volunteers. "There are four key tenets of the center. First is rescue, second is repair, third is rehabilitate, and then four is educate," said Helen Dutton, identified in the meeting as a co-founder of the New Hampshire Veterinary Center for Wildlife.
Dutton told the board that rescue traffic would be low: most animals will be retrieved by the rehabilitator, New Hampshire Fish and Game or a good Samaritan and brought to the facility. She said surgical days would involve a veterinarian and one or two technicians and that rehabilitation shifts are expected to be limited — "no more than one person doing the rehabilitation at a time," she said.
Why it matters: Town staff and board members focused most of their questions on access and environmental protections. The parcel is large — the project team said the overall tract is about 100 acres and the applicant is proposing to convert about 21 acres for this use — and it sits adjacent to town conservation lands and wetland complexes the applicant intends to avoid or minimize impacts to.
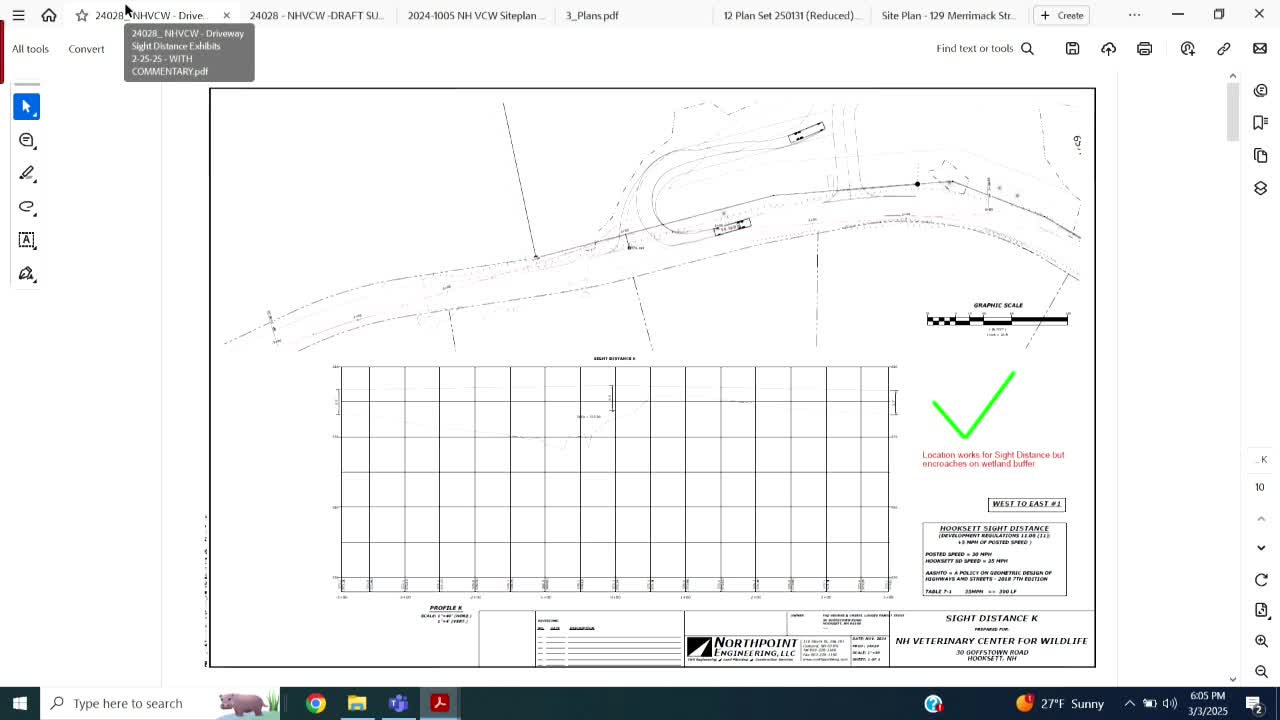
Traffic and sight-distance debate: Kevin Leonard of Northpointe Engineering and other project representatives described their attempt to find a driveway location that meets Hooksett’s commercial driveway sight-distance requirement, which in town rules is the posted speed limit plus 5 miles per hour (30 mph posted in the location cited by the applicant, producing a 35 mph design speed and a corresponding 390-foot intersection sight-distance requirement under the ordinance). The applicants said that meeting the town’s default intersection-sight-distance standard at that 35-mph threshold would push them into wetland buffer areas. They therefore asked the board whether the town had previously allowed relief to a standard based on AASHTO (the national standard) at the posted 30-mph speed, which corresponds to about a 335-foot sight distance.
Kevin Leonard explained they tested multiple driveway locations along the frontage and said only a location adjacent to the wetland complex achieved the default 390-foot requirement; alternative locations either failed for horizontal/vertical geometry or would have required crossing wetland buffers.
Board feedback and next steps: Several members, including Paul Scarpetti (identified in the meeting as attending remotely), signaled support for using the AASHTO stopping/intersection sight-distance standard in this case because the center will generate minimal traffic. "I would be fine making that kind of an adjustment," Scarpetti said, referring to the national standard. Another board member and the town’s DES representative said the applicant had shown mitigation efforts and that conservation had raised no concerns at this stage.
No formal vote or approval was requested at the concept discussion; the board asked the applicant to return with complete construction plans, detailed driveway plans that minimize wetland impacts and any required conservation or wetland permitting documentation. The applicant said it would come back with a full plan set.
Ending: The meeting record shows the discussion ended as a concept review only; the board did not take formal action or grant any waivers at that session. The applicant is expected to submit full engineering and site plans in a later, formal application process.