Get Full Government Meeting Transcripts, Videos, & Alerts Forever!
Get email alerts on the Housing Redevelopment topic
No spam. Unsubscribe anytime.
Board reviews 443‑unit proposal for former Sears site at 3845 State Street
Summary
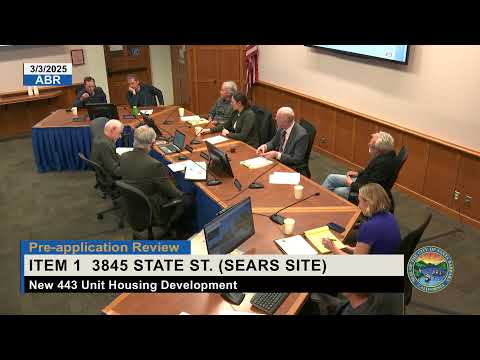
The Santa Barbara Architectural Board of Review held a pre‑application consultation on March 3, 2025, for a proposal to demolish the former Sears at 3845 State Street and construct a two‑phase, 443‑unit rental development under the city's AUD program.
The Santa Barbara Architectural Board of Review conducted a pre‑application consultation on March 3, 2025, for a proposal to demolish two commercial structures (the former Sears store and auto center) at 3845 State Street and construct a 443‑unit rental housing development on a portion of La Cumbre Plaza, staff and the applicant said.
The project team described the site and program: the redevelopment would be built in two phases on about 9.45 acres of the larger 31‑acre La Cumbre Plaza parcel assemblage, include 36 studios, 183 one‑bedroom, 201 two‑bedroom and 23 three‑bedroom units, a freestanding 10,000‑square‑foot leasing and amenity building, courtyards and a multi‑use path along Arroyo Burro Creek. The proposal is being developed under the city’s Average Unit Size/Density (AUD) incentive program; 10 percent of units are proposed as moderate‑income inclusionary units per the AUD rental requirements, the planner said.
The board’s review was strictly advisory: Patsy Price, contract case planner to the city, reminded the board that the session was a pre‑application design consultation and that staff will provide a written feedback letter and that a Planning Commission concept review is scheduled for April 3, 2025. Price noted the project must demonstrate compliance with project compatibility findings, the Upper State Street design guidelines and the city’s outdoor lighting guidelines.
Why it matters: The redevelopment would add a large concentration of market‑rate rental housing in the Upper State Street area under the AUD program — a program intended to encourage smaller average unit sizes and higher densities near transit — and will touch dozens of urban design, circulation and creek‑edge issues that affect neighbors, nearby businesses and city infrastructure.
What the applicant presented
Dave Ade, the applicant representing Kennedy Wilson, and RC Allen, principal architect with Architectural Orange, presented site plans, massing studies and sections showing how the project would step with existing topography and the proposed wrap‑style buildings with above‑grade parking.
RC Allen said the project is organized around three main building elements: a four‑story on‑grade building fronting La Cumbre Road, a wrap building in two phases that encloses above‑grade parking, and the single‑story amenity/leasing building. Allen and the team emphasized they were trying to respond to steep, altered grades across the site (the presentation showed building pads at roughly elevation 202 stepping down to about 190) and to limit habitable openings within about 250 feet of Highway 101 (the area with a lower density cap).
Key technical and program elements described by the project team and staff
- Site/scale: the presentation identified approximately 9.45 acres of the site for the proposed housing, within a larger 31‑acre La Cumbre Plaza property made up of eight parcels. Portions of the site lie in the city’s priority housing overlay (up to 63 units per acre under the AUD program); the area within roughly 250 feet of Highway 101 has a lower cap near 27 units per acre. The project is proposed in two construction phases. - Unit mix and amenities: 443 rental units total (36 studios; 183 one‑bed; 201 two‑bed; 23 three‑bed); a freestanding 10,000‑square‑foot leasing/amenity building, courtyards, outdoor common areas and a multi‑use path along Arroyo Burro Creek. - Parking: the team said the proposal is code‑compliant under current local rules with roughly one space per studio/one‑bed/two‑bed unit and two spaces per three‑bed unit; the team said state law allows certain alternatives but they were designing to the current code parking ratios. - Regulations and design guidance: the project will be reviewed for consistency with the municipal code pre‑application process for AUD projects, the Upper State Street design guidelines and outdoor lighting guidelines; staff said environmental and technical studies (including geotechnical and a Phase I environmental site assessment) are underway. - Fault setback: the presentation and board discussion noted a mapped fault corridor near the site; the applicant and board referenced following the city’s guidelines and the Alquist‑Priolo (state) setback requirements for any active fault. Board members and the applicant indicated the project places non‑habitable uses within the corridor and retains a setback of approximately 120 feet from the suspected fault alignment, per the presentation.
Board concerns and requested follow‑ups
Board members broadly thanked the team for the presentation but raised repeated concerns about the proposed massing and the public‑facing character of long facades. Key concerns and requests included: - Massing and scale: multiple board members described the perimeter as overly continuous and suggested redistributing mass inward, creating larger mid‑block setbacks or podium/podium‑over‑parking options to reduce perceived bulk at the street edge. Several members recommended exploring stronger horizontal organization of façades rather than extensive vertical articulation and numerous small gables. - La Cumbre and Calle Real frontages: members urged a stronger, more memorable entry sequence at the La Cumbre frontage and asked the team to reconsider the relationship between the northern standalone building and the amenity building (some board members suggested swapping uses or forms to better fit neighborhood scale). - Public access and plaza: board members pressed the team to make the proposed plaza and the Arroyo Burro Creek multi‑use path higher‑quality, more porous and better connected; the team said the creek edge pathway is intended to be publicly accessible, while most internal courtyards would be private to residents. - Circulation and parking: comments requested clearer, aligned vehicular access to reduce confusing, offset driveways in the existing retail parking field and asked that pedestrian connections from southern units to the central amenities be improved (the team said many southern units would use internal corridors and stair/elevator cores to access shared amenities). - Landscape and tree removal: board members asked for more vertical landscape elements and noted the need for a full arborist report; the applicant said an arborist study was being prepared and that many existing trees may be removed as part of site regrading. - Design detail: several members asked for façade studies that show adjacent existing building heights, full elevations facing the creek and parking field, and material and fenestration details that reference local precedents (board members repeatedly cited the Santa Barbara County Courthouse as an example of a strong, horizontal civic precedent to study).
Public comment and correspondence
The board opened public comment for the item. Rachel Fisher, calling in remotely, said the designs looked attractive but asked the board to consider the project in the context of other large State Street‑area redevelopments (including the Macy’s site), traffic impacts, and nearby school capacity. Fisher also said 10 percent moderate‑income units would be insufficient for the Santa Barbara workforce and urged the board and staff to consider broader affordability. She told the board: “I hear what you all are saying that housing is a problem, and you’re right. Housing is a problem. But it’s not just that housing is a problem. Affordable housing is a problem.” The clerk recorded written correspondence from Cindy McCann and Dennis Clark Hamilton; the content of those letters was not read into the record.
Ex parte disclosures and next steps
Vice Chair Whalen disclosed an ex parte conversation with “Dave Eady” on February 15 at an open house; the applicant introduced himself in the hearing as “Dave Ade” representing Kennedy Wilson (the transcript contains both renderings). A board member also noted their office is working on a separate project at the other end of the site and that the two projects are distinct.
Staff said the application will undergo a formal submittal process with staff review across departments, a written feedback letter, Planning Commission conceptual review (scheduled for April 3) and additional ABR design review once a full application is filed. The project team said environmental and geotechnical studies are in progress.
Votes at a glance
At the start of the meeting the board took routine procedural votes: it approved minutes of the February 3 ABR meeting and the January 27 ABR consent meeting, and it ratified consent calendar actions from February 10 and March 3. The clerk read three consent calendar approvals tied to other properties (listed in the record as: “320 West Yananali,” “235 West Montecito,” and “3980 [sic] Lucero, unit B”) and the board voted to ratify the actions; each motion passed unanimously with recorded “yes” votes from Vice Chair Whalen (recorded also as Whelan in the transcript), Board Member Anderson, Board Member Black, Board Member Noon and Chair Anderson. The votes recorded at the meeting show unanimous approval for those procedural items.
What the board requested for the next presentation
Board members requested that the applicant return with: full, context‑corrected elevations (including complete creek‑edge and Calle Real elevations); sections showing adjacent existing buildings and parking fields; refined massing options that explore moving bulk inward and increased horizontal legibility; a clearer plaza design and improved pedestrian connections between courtyards and amenities; an arborist report and tree removal plan; and a demonstration of how the fault setback will be handled in detail. Staff reiterated that the ABR’s pre‑application comments and the Planning Commission input will be provided to the applicant in writing and incorporated into the formal application review.
The hearing was advisory only; no land‑use decision or permit was made at this meeting.