Get Full Government Meeting Transcripts, Videos, & Alerts Forever!
Get email alerts on the Land Use Development topic
No spam. Unsubscribe anytime.
Oro Valley holds neighborhood meeting on 73-acre master plan at Lambert and La Cholla; residents press for buffers, drainage and traffic studies
Summary
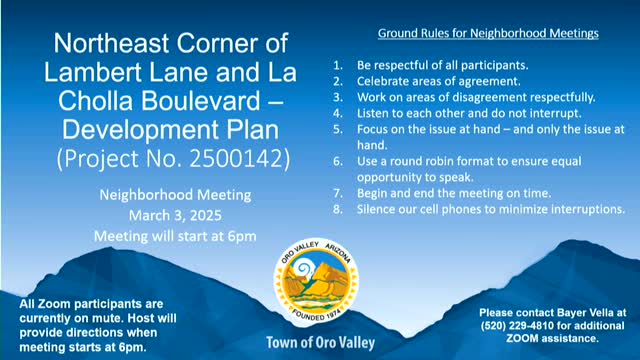
A neighborhood meeting that began at 6:00 p.m. brought town staff, the applicant and about two dozen residents together to review a proposed 73‑acre master development plan at the northeast corner of Lambert Lane and La Cholla Boulevard in Oro Valley.
A neighborhood meeting that began at 6:00 p.m. brought town staff, the applicant and about two dozen residents together to review a proposed 73‑acre master development plan at the northeast corner of Lambert Lane and La Cholla Boulevard in Oro Valley.
Kyle Packer, the town’s senior planner and meeting facilitator, said, “This proposal is for a master development plan for 73 acres at the Northeast corner of Lambert Lane and La Cholla Boulevard,” and emphasized that the meeting’s purpose was to gather neighborhood feedback on design details rather than on the uses themselves, which he said are already allowed under the site’s existing zoning.
The applicant’s representative, Paul Oland, said the master plan shows three components — “We’ve got a single family element. We’ve got a multifamily element. And we’ve got a commercial element.” — and that the single‑family portion would be developed first as phase 1 by homebuilder D.R. Horton.
Why it matters: the plan would add new housing and a neighborhood commercial node adjacent to existing Canada Hills homes and Panorama Views park. Neighbors said the design and engineering choices — including exact lot placement, grading and riparian crossings — will determine whether the project preserves view corridors, protects adjacent yards from glare and runoff, and avoids increased traffic and safety risks on La Cholla and Lambert.
Key project details presented and clarified
- Zoning and allowed heights: staff said the three mapped zones on the site were translated from prior Pima County zoning at annexation; R‑1‑10 (single family) and R‑6 (multifamily) allow building heights up to 25 feet, and C‑2 (commercial) allows up to 30 feet. Packer noted that those permitted uses are code‑compliant and that the town’s review focuses on design, setbacks, parking, open space and compatibility with adjacent uses.
- Proposed program and densities: Oland said the master plan depicts about 71 single‑family lots (the existing zoning permits up to 88), two multifamily areas and a commercial parcel shown at roughly 63,000 square feet. For multifamily, Oland said the larger parcel’s zoning permits up to 187 units and the smaller parcel up to 57; the plan shows 106 units and 39 units respectively, i.e., lower than the maximums allowed by the zoning.
- Riparian areas and crossings: Oland noted mapped riparian washes in green and said the town code allows up to 5% disturbance of mapped riparian area for necessary crossings (roads, utilities or drainage structures). He identified three crossings in the single‑family portion and one in the multifamily area and said avoiding those washes drove much of the layout.
- Drainage and hydrology: in response to concerns about downstream flooding, the applicant said it will prepare a full hydrology/drainage analysis for town review. As Oland put it, the applicant’s engineers — including a licensed hydrologist — “will have to prove to the town’s satisfaction that we're not impeding any flow coming onto the property.” Town staff reiterated that post‑development runoff must be controlled so upstream and downstream conditions are not worsened.
- Grading and elevations: staff said Oro Valley applies local cut‑and‑fill limits (commonly cited during the meeting as a 6‑foot limit from natural grade, or 8 feet with terracing) and that detailed grading will be available in later engineering submittals.
- Utilities and water: the project will connect to Oro Valley Water Utility. Staff said service upgrades, if required, would be built by the developer and that Oro Valley Water forecasts demand based on existing zoning; for detailed water‑table or aquifer data, staff directed residents to Oro Valley Water Utility, noting “they've got all that data.”
- Traffic and timing: the applicant said a traffic impact study will be required and will assess Lambert and La Cholla along with nearby new subdivisions (the consultant and town engineer confirmed a nearby 91‑lot subdivision called Sundara/Sendera was planning turn‑lane work). Oland estimated the entitlement and engineering process could take months and suggested construction grading approvals could occur next spring with a reasonable earliest start of 2026 for major earthwork and building activity.
Community concerns and design requests
Residents repeatedly asked for protections against view loss, headlight glare and increased noise and traffic. Sandy Gross, speaking as a neighborhood spokesperson, commended the larger lots but urged changes to specific lots along the north boundary, saying relocating or eliminating Lot 1 would “eliminate . . . issues” including driveway glare and proximity to existing backyards. Jim McDonald pressed the applicant and staff on flood risk and grading: “Unless you . . . have a certified hydrologist report on that property?” he asked, and the applicant confirmed a hydrology analysis is part of the engineering package.
Other recurring concerns included: potential increases in La Cholla traffic and speeding near three nearby schools; protection of mapped washes and desert habitat; short‑term displacement of wildlife and increased rodent/rattlesnake encounters during construction; dust control during construction; and the visual character of homes (residents asked for desert‑toned colors and tree buffers). Michelle Jackson asked whether the builder would offer any construction‑period services such as courtesy vent cleaning for adjacent homeowners; the applicant and staff pointed to Oro Valley’s dust‑control enforcement and contractor responsibilities but did not commit to voluntary courtesy services.
How the town described review and next steps
Packer and town staff said tonight’s input will be included in a neighborhood meeting summary posted at ovprojects.com. After the applicant files a formal submittal, staff will review the submittal for code compliance; the town expects at least one additional neighborhood meeting, followed by Planning & Zoning Commission and Town Council review as required by local process. The applicant said detailed engineering (drainage, traffic, grading, landscape buffer plans) will appear in subsequent submittals.
What was not decided
No formal approvals were taken at the meeting. Several design items discussed (lot relocations, final grading, whether specific lots will be limited to single‑story homes, precise landscaping and final commercial tenant types) remain conceptual or code‑placeholders and will be determined in later design and entitlement stages.
Ending
Town staff said materials from the meeting — a recording, the presentation and a LucidNotes meeting summary — will be posted on ovprojects.com and that residents who did not receive notice can register with the town for future postcard alerts. The applicant and staff invited continued written comments to ask@orovalleyaz.gov and scheduled follow‑up neighborhood outreach as the engineering submittal proceeds.