Get Full Government Meeting Transcripts, Videos, & Alerts Forever!
Get email alerts on the Wedge Preserve Park topic
No spam. Unsubscribe anytime.
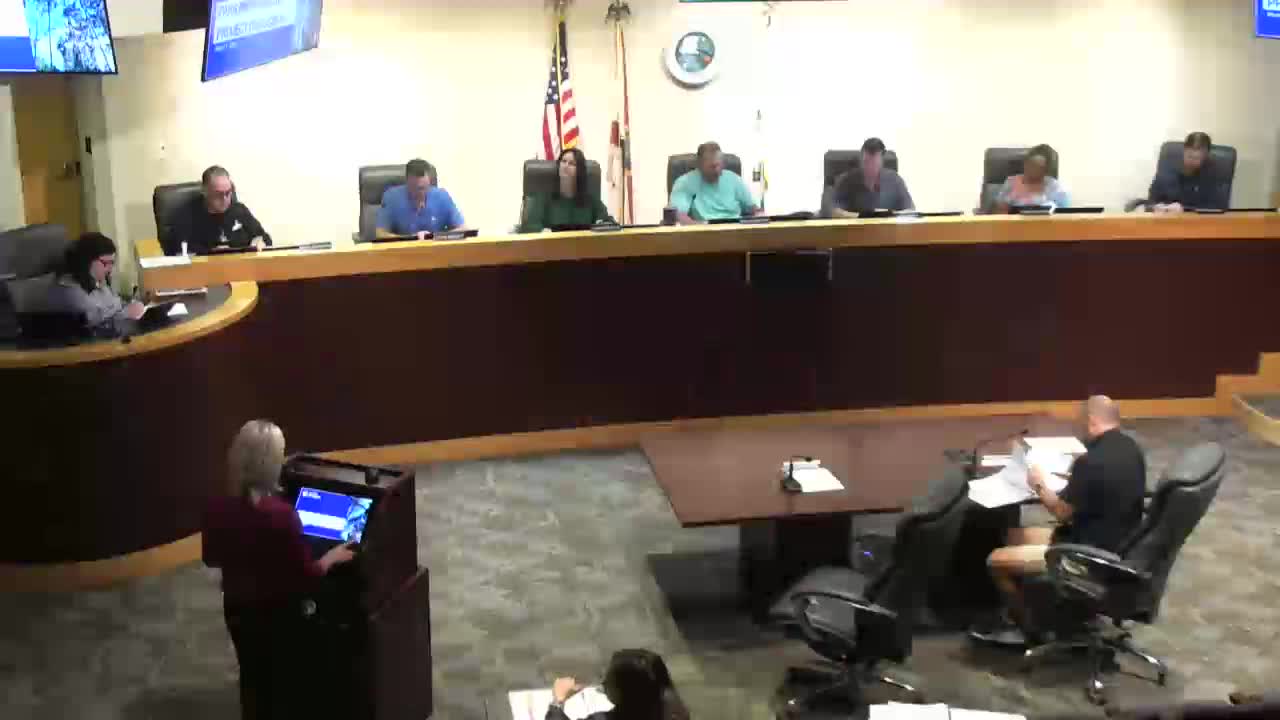
City of Parkland staff outline Wedge Preserve Park design, funding and next steps
Summary
Parks staff presented final design elements, grant funding and a construction path for the 36‑acre Wedge Preserve Park; several optional amenities will depend on negotiated construction cost and available funds.
City of Parkland Parks & Recreation staff presented a near‑final design for Wedge Preserve Park and said construction will proceed only after the city and its construction manager at‑risk reach agreement on a guaranteed maximum price.
The presentation by Christine Garcia, senior director of operational services and projects, reviewed the site plan, a list of optional “add‑on” amenities and the project’s funding path. “This project has actually been a 2 year plus process already,” Garcia said, summarizing the outreach and design work done to date.
Garcia told the advisory board the city used a construction manager at‑risk (CMR) process: the design team completed preconstruction services and the contractor Kaufman Lynn joined the project during the construction‑document phase to help refine budgets. Staff said the city is finalizing construction documents and negotiating a guaranteed maximum price (GMP) with the contractor; work will start only if the GMP is approved.
Why it matters: Wedge Preserve is being planned as a larger community park with multiple recreation features and a new community building; the structure of the project and federal grant rules limit how the city can add optional features while retaining federal funding. Garcia said the commission ranked optional amenities at a recent workshop so staff can prioritize elements if construction costs require scaling back.
Key facts and proposed amenities
- Size and background: staff described the park as expanding the city’s existing 12‑acre park into a 36‑acre site after the city acquired an adjacent 24‑acre property; the acquisition was supported by a purchase‑related grant of $1,500,000 (grant name not specified in the meeting). - Grants: staff said the project has an LWCF (Land and Water Conservation Fund) construction grant for $1,500,000; those funds carry grant requirements staff must meet during construction. - Procurement: the city used a CMR delivery model and has Kaufman Lynn on contract for preconstruction services. Staff said the GMP must be negotiated and approved before construction begins. "As long as we come to an agreement on that GMP, then Kaufman Lynn will go ahead and get the approval to move forward and we'll be able to start construction of this project," Garcia said. - Ranked optional elements (commission workshop priorities): a ninja course and tower ranked highest; splash pad and pickleball‑court covers tied next (the commission expressed a preference for hard covers for pickleball); then a mini play village; shaded covers for basketball courts (soft preferred); artificial turf for multipurpose fields; and a bank‑shot basketball system ranked lowest in the commission’s priority list. - Fixed plan elements described in the presentation: playgrounds (themed “mini village” with interactive play buildings), a roughly 1,500‑square‑foot splash pad, an event lawn, multipurpose fields, two baseball/softball fields, an 8‑court pickleball area (courts fenced individually), and a proposed 4,400‑square‑foot community building with a warming‑prep kitchen, restrooms that can be accessed separately when the building is closed, and a lakeside patio.
Staff emphasized that some of the preferred add‑ons were not required by the LWCF construction grant and therefore could be phased or deferred if costs exceed the available budget. Garcia noted federal grant rules limit other open grants on the same site: “we looked at other grant opportunities... and unfortunately, they don't allow more than 1 open grant, especially when there's a federal grant like that, on the site for construction,” she said.
Timeline and next steps
Staff said they hope to begin construction this summer if the GMP negotiation is successful and funding for prioritized add‑ons is resolved. Garcia gave an approximate construction duration of 18 months if the project proceeds with the planned scope; she said precise schedule and phasing will be set in the GMP amendment and reported back to the commission and strategic planning process.
What remains open
Staff said costs for hard versus soft shading over courts, whether the ninja course will be covered, and which add‑on elements can be built in the initial phase will all be resolved while negotiating the GMP and through future commission direction. The LWCF grant and the purchase grant continue to shape which elements must be included to remain compliant with grant terms.
Ending
Staff asked the advisory board to note the design details and the commission's priority rankings so the board can provide feedback during future reviews. Garcia said the city will return to the commission for additional direction as the GMP and final cost estimates are developed.