Get Full Government Meeting Transcripts, Videos, & Alerts Forever!
Get email alerts on the Land Use Rezoning topic
No spam. Unsubscribe anytime.
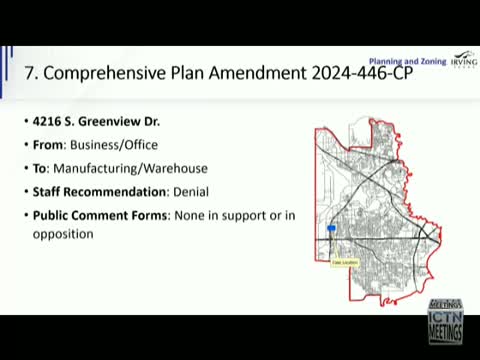
Planning staff recommends denial of warehouse rezoning at 4216 S. Greenview Drive
Summary
Staff told the Planning and Zoning Commission the proposal to change a 1.51-acre lot at 4216 South Greenview Drive from business office/SP-1 to manufacturing/warehouse does not meet overlay and compatibility criteria; staff recommended denial and noted required variances and infrastructure concerns.
City planning staff recommended denial at a March 3 work session of a proposal to change the future land use and zoning for a 1.51-acre property at 4216 South Greenview Drive from business office/SP-1 (single-family/nursery greenhouse) to manufacturing/warehouse.
Jason Gillis, planner, told commissioners that “based on staff’s analysis, we do not believe it meets the criteria” for converting a property designated business office to manufacturing/warehouse under the city’s standards for nonresidential transitions. Gillis said the property is in the State Highway 161 overlay, where warehouse uses are prohibited in the applicable subdistrict, and that neighborhood streets were built for residential rather than heavy-truck traffic.
The applicant’s request included a comprehensive plan amendment and a companion rezoning from SP‑1 (detailed site plan for single family/nursery greenhouse) to SP‑1 CW (detailed site plan for commercial warehouse). The proposal also seeks variances for setbacks and height: a building setback of 25 feet where 40 feet is required in the overlay, and an increased maximum height from 30 feet to 40 feet. Staff noted traffic and site constraints that would limit truck access to State Highway 161 and would prohibit truck access to Greenview Drive; traffic review required that trucks not access Greenview Drive and that any emergency exit on Greenview be limited to fire department approval.
Gillis said portions of the surrounding land are owned by DFW Airport, and staff could not confirm long-term plans for those holdings. A commissioner asked how much of the surrounding property was airport-owned; Gillis replied that “All of these going down here, and I think even on this side of Justin Drive as well, is owned by DFW Airport.” Commission discussion also noted that the property appears occupied by a residence and that the lot is a remnant from a buyout program tied to the airport; a staff member explained residents were not required to accept prior FAA buyout offers.
Several commissioners expressed mixed views. One commissioner said the site could “be more in line with the character of the neighborhood” if converted, but asked whether infrastructure and requested variances would be acceptable; Gillis responded staff views the change as “premature” given overlay restrictions, uncertain airport plans and residential-street infrastructure. No formal vote was recorded in the work session; the record contains only the staff recommendation to deny and the presentation of the variances and traffic/fire/utility comments.
Clarifying details discussed at the meeting include: the 1.51-acre lot size; surrounding parcels owned by DFW Airport; overlay subdistrict 2c prohibition on warehouse uses; requested setback variance to 25 feet (vs. 40-foot overlay requirement) and height increase from 30 to 40 feet; trucks required to access only from State Highway 161 per traffic review; and a replat requirement because the site is a partial lot, per CIP comments.
The item will proceed at the public hearing stage where commissioners may vote on the plan and zoning requests.