Get Full Government Meeting Transcripts, Videos, & Alerts Forever!
Get email alerts on the Zoning Definitions topic
No spam. Unsubscribe anytime.
Staff proposes zoning-definition cleanups, allows limited ground-floor housing in Neighborhood Mixed Use
Summary
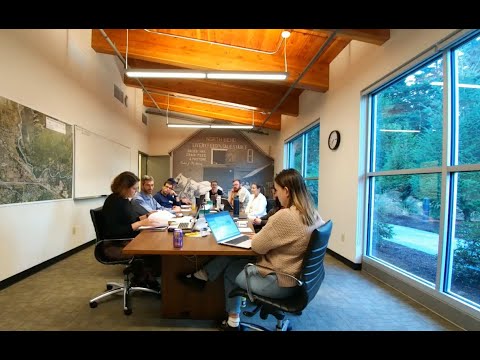
The North Bend Planning Commission on June 18 received an introduction to proposed amendments to zoning definitions and use tables in Title 18, including a draft allowing limited first-floor residential in Neighborhood Mixed Use where commercial fronts the street.
The North Bend Planning Commission on June 18 received an introduction to proposed amendments to zoning definitions and use tables in Title 18, including a proposal to allow limited first-floor residential uses in the Neighborhood Mixed Use (NMU) zone and to implement state-authorized density increases.
Staff said the proposed NMU change would allow multifamily dwellings on lots with North Bend Way frontage where commercial uses occupy the street-facing frontage, but the first-floor residential portion "shall not exceed 40% of the net area of the lot," a draft performance standard staff presented as a starting point for discussion. Staff said the number responds to council direction that the majority of frontage not convert entirely to residential use.
Why it matters: The change is intended to increase housing opportunities while preserving street-level commercial presence in key corridors. Staff characterized the package largely as clarifications and cleanups to the use tables and definitions, plus several policy-driven adjustments requested by council.
Key changes described by staff
- Definitions and formatting: staff said they have consolidated and clarified the code’s use definitions to match the table of permitted uses and to correct inconsistent numbering/indentation. - Neighborhood Mixed Use: the draft adds a performance standard allowing limited first-floor residential behind required street-fronting commercial uses; staff suggested a 40% cap on first-floor residential net area as a preliminary number for commissioner feedback. - Density increase tied to state law: staff referenced a state provision (referred to in materials as "HB 17 57") that allows developments to exceed maximum residential density by up to 50% under specified conditions; staff proposed language to reflect that requirement. - Personal services: the draft consolidates tattoo and body-piercing studios into the broader "personal services" category and removes an older, location-specific restriction. - Building height measurement: staff proposed clarifications to measure building height from finished grade except where a structure’s floor is set to flood-protection elevation; staff noted that lots fronting a sidewalk on a slope would have height measured from the sidewalk grade for visibility reasons.
Commissioner feedback and process
Commissioners praised the phased/clean-up approach and asked staff to renumber and correct formatting and indentation in the next packet. Commissioners asked about statutory or state requirements (staff said HB 17 57 and other state rules are being incorporated where required). One commissioner asked whether tattoo studios were subject to state spacing rules; staff said no such state distance requirement applies and that consolidating the use under personal services is intended to reduce overly specific, reactionary code language.
Next steps
Staff asked the commission to provide initial feedback and indicated a public hearing would be scheduled at a subsequent meeting; if the commission votes to recommend approval, staff expects to present to the council’s Community and Economic Development committee in September with possible council adoption later in the fall.