Get Full Government Meeting Transcripts, Videos, & Alerts Forever!
Get email alerts on the Rezoning Pd 181 topic
No spam. Unsubscribe anytime.
Council approves Highland Village planned development after debate over lot sizes, septic systems and connecting street
Summary
After extended discussion about lot sizes, on‑site sewage (OSSF) systems and whether to extend a stub street, the Midlothian City Council approved PD‑181 (Highland Village) with a requirement to connect to the neighboring Hayfield Drive stub.
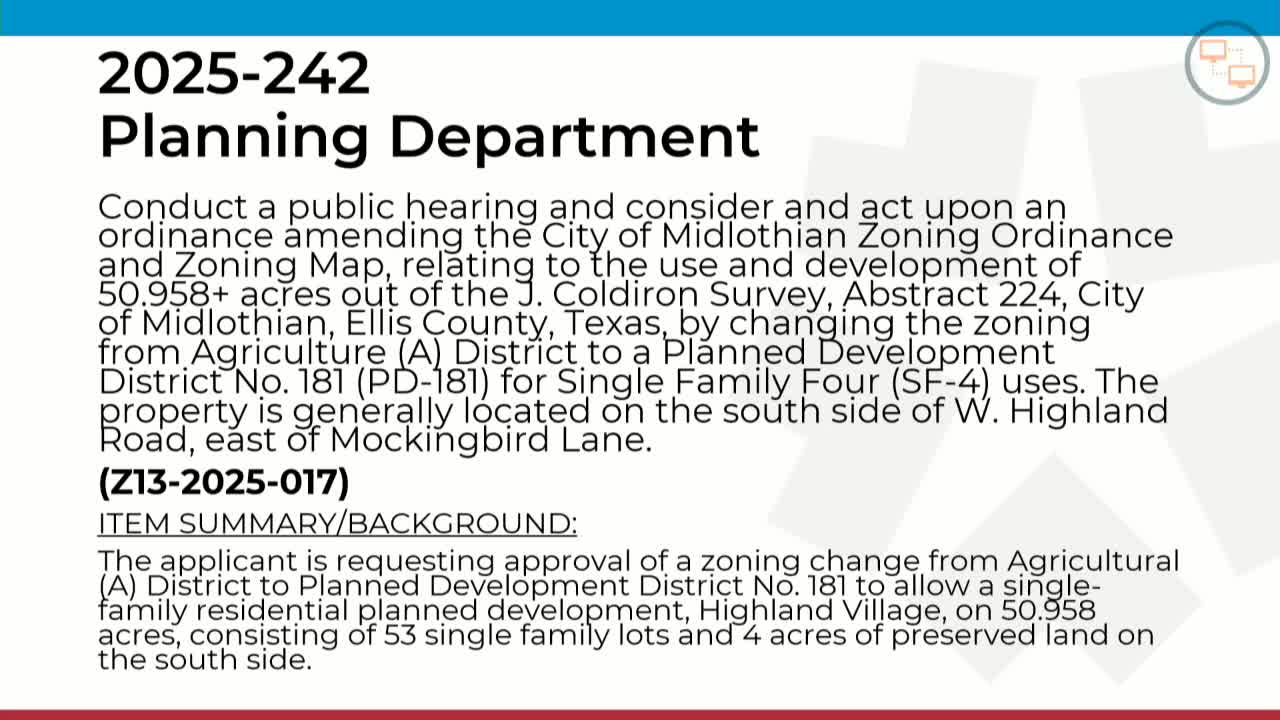
The Midlothian City Council on July 22 approved an ordinance rezoning roughly 50.96 acres to Planned Development 181 for single‑family detached homes (maximum 53 lots), after lengthy debate over density, wastewater systems and neighborhood connectivity.
The developer proposed a PD with lots averaging between 0.6 and 1.0 acre and an internal mix of lot sizes intended to allow smaller, less‑expensive houses than the typical one‑acre subdivisions nearby. The proposal calls for all lots to be served by on‑site sewage facilities (OSSF) using low‑pressure dosing (LPD) systems rather than surface spray systems; staff and council discussed the city’s historical practice of requiring one‑acre minimum lots for on‑site systems and whether a waiver was appropriate.
Planning staff recommended caution and flagged concerns: staff said the project met the city’s primary amenity requirements but only met five of the 13 secondary amenities and recommended that the developer extend a stub street from Hayfield Drive into the new subdivision. The Planning & Zoning Commission had recommended approval with the condition that the stub out be continued.
Council discussion centered on three issues: whether the lot sizes fit the surrounding low‑density character; the technical and maintenance risks of allowing on‑site sewage systems on lots smaller than one acre; and whether to require the Hayfield Drive connection that would improve neighborhood circulation and provide another emergency ingress/egress point.
The applicant said the proposed lot depths (about 250 feet on many lots) provide space for LPD systems and for accessory structures, pools and other typical backyard uses. The applicant said the design intends to provide sidewalks, curb and gutter, and street lighting to make the development resemble nearby suburban neighborhoods rather than rural one‑acre parcels.
Several council members urged the connection to Hayfield Drive. Councilmember Ross noted the public‑safety and circulation benefit of connecting stub streets rather than leaving them unjoined. Other council members expressed sympathy for existing Hayfield residents, who opposed a new connection, but ultimately the council adopted a motion that includes a requirement to extend the Hayfield Drive stub into the new development. The ordinance approval also capped the development at a maximum of 53 lots and confirmed that the final site plan must return to council for review and to verify sewer, water and other utility plans.
Votes on several motions were made during a prolonged series of procedural moves; the final ordinance passed 6‑0. Council and staff said the zoning approval concerns only the density and PD text; the detailed site plan and engineering will return to the council for final review and to confirm the Hayfield connection and the on‑site sewage approach.