Get Full Government Meeting Transcripts, Videos, & Alerts Forever!
Get email alerts on the Development Approval topic
No spam. Unsubscribe anytime.
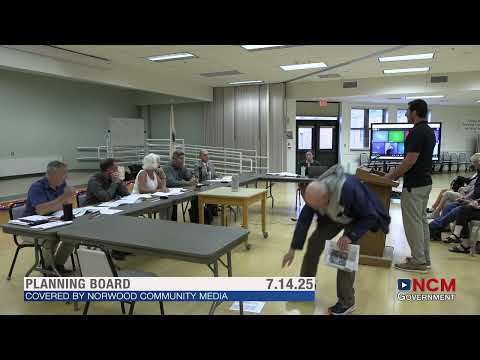
Planning Board approves 132‑unit East Foyle apartment project with parking reduction and conditions
Summary
The Planning Board closed the public hearing and voted unanimously to approve a 132‑unit apartment project at 25 East Foyle with a reduced parking layout, a special permit for bonus floor area and site plan approval, adding conditions for landscaping, rodent mitigation and final stormwater/engineer sign‑offs.
The Norwood Planning Board voted to approve site plan review, a special permit for bonus floor area and a parking waiver for a proposed 132‑unit apartment development at 25 East Foyle, after the applicant revised plans to reduce surface parking and increase landscape buffering.
Morgan Blum, representing Panther Residential Management, and project engineer Zach Richards presented the revised submission and told the board they eliminated 12 parking spaces — reducing an earlier tally from 145 to 133 parking spots — in order to increase landscaped area along East Foyle. Blum summarized the change: "we have revised both our site plan and architectural renderings ... we have eliminated 12 of the parking spaces ... we've enhanced and beefed up landscaping, primarily at the front on East Foyle," he said.
Architect Jeremy Baldwin showed updated elevations that added articulated bays, bow windows and stepped facades. Baldwin said the design changes respond directly to board feedback and to the MBTA‑overlay guidelines, which recommend varied planes, rooflines and materials: "we have a modern interpretation of the bow articulation ... we've introduced more residential balconies ... and addressed every single facade on this building," he said.
Several residents and nearby property owners raised questions about stormwater, site soils and pipeline capacity. Project engineers described a geotechnical and Phase I environmental review that the team said found no unsuitables that would preclude the planned infiltration approach. The engineer told the board the team plans to raise on‑site grades in portions of the lot by about 3–4 feet to achieve required separation from groundwater and to meet stormwater standards. "We have met [stormwater] design standards ... we are capturing runoff on‑site and outletting at a controlled volume," an engineer said, noting the project will tie into an existing drainage swale and drainage easement at the rear of the site.
Nearby condominium representatives and residents asked whether the regrading and new drainage would overload adjacent lots. Project engineers said the proposal reduces overall discharge relative to existing conditions and that town engineering staff had reviewed and provided comments. The Planning Department confirmed the town engineer had no outstanding comments at the time of the vote.
After questions and public comment, the Planning Board took three separate roll-call votes: first to approve the requested parking waiver, then to grant the special permit (the height/floor bonus tied to stormwater and other site improvements), and finally to approve site plan review itself. Each vote passed unanimously among the five board members present (Ernie, Joe, Brian, Rob and Chair Debbie Homewood). Board members recorded a set of conditions attached to approval, including final landscaping plans, confirmation of stormwater and geotechnical items as noted in the town engineer’s memo, a rodent‑mitigation plan to be discussed at pre‑construction, and a minimum 6‑foot planting strip along the west property edge where a vinyl fence and adjacent residences exist.
What the approvals cover: the special permit grants the developer the requested fifth story by finding the project provides the required public gains — improved stormwater management, heat‑island reduction via reflective roofing, and increased landscaping — in exchange for the bonus floor. The site plan approval includes standard construction conditions, submission of final engineered plans, and the list of items the town engineer requested be resolved before construction.
Votes at a glance - Parking waiver (reduction from ~145 to 133 surface spaces): Motion to approve — passed by roll call (Ernie: yes; Joe: yes; Brian: yes; Rob: yes; Chair Debbie Homewood: yes). - Special permit (bonus floor / height and related stormwater/heat‑island measures): Motion to approve — passed by roll call (same outcome). - Site plan review (final design and conditions): Motion to approve with conditions — passed by roll call (same outcome). Conditions include final landscaping plan review, resolving engineer memos, rodent mitigation at pre‑construction, and maintaining the 6‑foot planting buffer along the west property edge.
Why it matters: The board’s approval shows how Norwood applies MBTA‑overlay incentives to allow greater density with tradeoffs in site design and required public‑benefit measures (stormwater handling, landscaping, reflective roofing). The approvals remove a key regulatory hurdle for the project to move toward permitting and construction, while the board preserved enforcement levers: final plan sign‑offs and pre‑construction conditions.
Next steps: The applicant must provide final, stamped engineering plans that address the town engineer’s items, finalize the landscaping plan for town review and satisfy the outlined pre‑construction conditions, after which the town will issue any requisite permits for construction to begin.