Get Full Government Meeting Transcripts, Videos, & Alerts Forever!
Get email alerts on the Rezoning Wz2309 topic
No spam. Unsubscribe anytime.
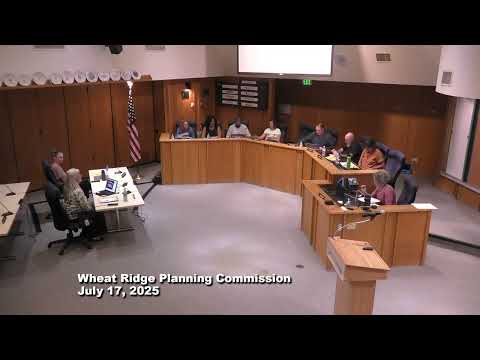
Wheat Ridge planning commission backs rezoning for 39‑unit Blue Columbine cohousing project
Summary
The Wheat Ridge Planning Commission voted 7–0 on July 17, 2025, to recommend that city council approve a zone change (case WZ2309) to allow a 39‑unit cohousing development at 11571 and 11581 W. 40th Ave. Staff said the proposal meets plan criteria; commissioners urged sensitivity to adjacent neighborhoods and sustainability goals.
The Wheat Ridge Planning Commission voted 7–0 on July 17 to recommend approval of case WZ2309, a zone change from Agricultural 1 (A1) to Planned Residential Development (PRD) for a 39‑unit cohousing community called Blue Columbine at 11571 and 11581 West 40th Avenue.
Planning staff presented the outline development plan (ODP) and staff report, saying the 3.33‑acre site is appropriate for higher‑density housing along the 40th Avenue corridor and meets the city’s review criteria. “The property is within the City of Wheat Ridge. All appropriate notification and posting requirements have been met, and planning commission has jurisdiction to hear this case,” said Stephanie Stevens, planner, City of Wheat Ridge Community Development Department. Stevens described the ODP as a two‑sheet, property‑specific zoning document that establishes permitted uses, development standards and a conceptual layout; she said the applicant proposes a cohousing community with a common house, shared amenities and a total of 39 dwelling units.
The ODP calls for two access points from 40th Avenue, a looped perimeter drive, and a transition in building scale: multi‑unit buildings and the common house facing 40th Avenue, stepping to townhomes, duplexes and carriage houses toward the rear, with Planning Area 2 preserved as open/agricultural‑like space. Stevens told the commission the city charter limits density on the site to 21 dwelling units per acre (a 69‑unit maximum on the parcel), and that the applicant is proposing 39 units. She said the preliminary traffic analysis estimates up to about 20 site‑generated trips in the peak hour, on‑site water quality/detention will be required, and landscaping/open space is proposed at a rate of 40% (with half intended to be usable open space and half landscaped).
Applicant Brian Bowen, lead consultant for Caddis Collaborative, described cohousing as an intentional community developed and guided by future residents. Bowen said the project’s unit mix ranges from about 800 to nearly 2,000 square feet and that the additional three units (from an earlier 36 up to 39) were added to help deliver more, smaller units and improve financial feasibility. “Part of the reason for those numbers is this is a manageable size of sort of human interaction, so it's really kind of sociologically determined more than anything else,” Bowen said.
Member‑developers Josh Bloom and Meg (last name not given) spoke as future residents. Bloom said members are not professional developers and are pursuing the project to create a supportive community: “Those of us who are members who are part of this, we are really... not professional developers. We're not doing this for profit. We're doing this as an opportunity to kind of create the community we want to live in.”
Commission discussion touched on density, design and sustainability. Commissioner Christine Disney pressed the applicant on how the group’s membership and presales are progressing; Bowen said the group targets roughly 80% presales before construction financing and that they are “half or two thirds of the way” there. Disney also asked why the proposal landed at 39 units; Bowen replied that adding three units allowed the project to offer a few smaller, more attainable units. Commissioner Hollub asked about energy and low‑carbon construction goals; Bowen said the project team pursues passive design, higher energy performance, and low‑embodied‑carbon materials where feasible but had not fixed a formal net‑zero target for this stage.
Several commissioners said they appreciated the cohousing concept while acknowledging change for long‑time neighbors. Commissioner Christine Disney said she sympathized with residents who value the area’s existing character and asked the applicant to consider designs that better blend with the neighborhood. Commissioners also urged the applicant to pursue stronger sustainability measures during the specific development plan (SDP) and building permit stages.
The motion to recommend approval of WZ2309 was made and seconded; the commission recorded a 7–0 vote recommending the zone change and ODP to city council. If city council approves the ODP, the zone change will be final and the applicant may proceed to the specific development plan and subdivision review required for construction.
Planning staff listed procedural next steps and timing: the applicant would submit the SDP if council approves the ODP; staff estimated SDP review and revisions might take several months and that, if financing and presales proceed, the project could seek building permits and potentially break ground the following summer. Exact construction timing, Bowen said, depends on unit sales and permitting.