Get Full Government Meeting Transcripts, Videos, & Alerts Forever!
Get email alerts on the Design Review topic
No spam. Unsubscribe anytime.
Solvang design reviewers press developer to revise facades, colors at Danish village project
Summary
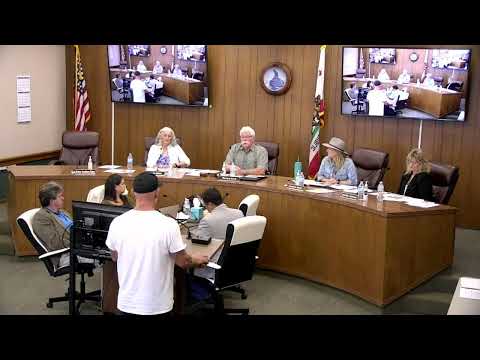
City of Solvang planning staff and the Design Review Committee on July 17 discussed proposed facade and material changes for a hotel-cottage development at 1704 Mission Drive and provided detailed, unit-by-unit recommendations the planning director said he will use in a director-level determination under an existing minor-modification condition.
City of Solvang planning staff and the Design Review Committee on July 17 discussed proposed facade and material changes for a hotel-cottage development at 1704 Mission Drive and provided detailed, unit-by-unit recommendations the planning director said he will use in a director-level determination under an existing minor-modification condition.
The item affects multiple cottages and a chapel at the site identified in the staff report. Planning director Rafael explained the procedural basis for staff action, saying the original planning commission approval included a condition (PLNA 8) that "the planning manager may authorize minor changes to Exhibit B" so long as the changes do not alter objective standards or rely on findings in environmental or approval documents. Rafael told the committee he would publish a written determination and that the decision would be appealable to the planning commission within 10 days.
The discussion matters because the corner of Mission Drive and Alisal (spelled "Alsar" in the staff presentation) is one of the city's most visible gateway locations and committee members repeatedly noted the project's long-term effect on Solvang's image and visitor experience.
Rafael told the committee the development plan and building permit were approved in December after an application process that began in 2022–23, construction began in December, paused, and resumed in spring 2025. Rafael said the proposed amendments do not increase building footprints, heights or locations, but do change facades, half-timbering, colors and some detailing—changes that staff regard as "subjective" rather than changes to objective standards such as setbacks or heights.
Committee members reviewed each cottage and the chapel one by one and recorded a set of recommendations they asked Rafael to reflect in his determination. For Unit 2 the committee asked for a uniform brick color (members favored a darker "Cajun red"), removal of some half-timbering and brick treatment extended to the gable. For Unit 3 they asked the applicant to consider a lighter blue (rather than the bright robin's-egg tone shown) and to ensure the stone matches other site stonework. Unit 4 modifications were accepted as proposed by staff; for Unit 5 the committee asked that some of the extra half-timber patterns be removed and urged retention of shutters where practical. Unit 6 drew requests to eliminate half logs on the side elevation and to shift to a warmer painted plaster tone (committee members offered alternative color options). For Unit 7 the committee preferred a darker green than the one shown. Unit 8 was acceptable to committee members provided the brick is color-matched around the building. For Unit 9, visible from Mission Drive, members recommended reducing excessive half-timbering, restoring some street-level detailing (window planters) and using a lighter, historically appropriate yellow for its façade; committee members suggested several yellow samples (described in the meeting as "lemon twist," "icy lemonade" and similar muted yellows).
The chapel prompted the strongest convergence of comments. Staff recommended increased stone on north and west elevations visible from the public right-of-way, preservation of stained-glass windows, and elimination of the red-and-white roof banding that had been added in the field. Committee members voted unanimously to remove the decorative banding on the slate roof and favored a cream or off-white finish for the chapel rather than the darker sandstone tone proposed on-site.
The applicant, developer Ed St. George of Saint George and Associates, attended and addressed the committee after public comment. St. George described the project as a creative, gift-like development intended to evoke a historic Danish village and defended several design choices that had been made in the field; he said many color and material choices were previously reviewed and approved but acknowledged the committee's concerns. Public commenters included Jim Billington, founder of Hidden Wings, who described visits to the under-construction site with participants of his nonprofit and urged support for the development, and Stephanie Statham, who urged more subdued, complementary color choices.
Throughout the meeting committee members repeatedly asked staff and the applicant for consistency in materials and for color tests on-site before permits proceed further. Rafael said staff will work with the applicant and return required final color and material samples as part of the director's determination and, if appealed, to the planning commission. He noted that the planning commission meets monthly (typically the first Monday) and that the applicant wants to accelerate construction to be substantially complete before the city's Yulefest seasonal activities.
No final vote on the project was taken by the DRC; the committee's recommendations were recorded as guidance for the planning director's determination under PLNA 8. Rafael said he will publish a written decision that any party may appeal within 10 days to the planning commission, and a subsequent planning commission determination would be appealable to city council.
Committee members also requested an overall note to "trim and finish" thatched roofing edges to avoid a rough or rolled appearance and to ensure that thatch color and finish are consistent across buildings; staff and the applicant discussed fire-code constraints that limit the use of untreated natural thatch and described the roof material as a manufactured thatch product selected to comply with code.
The committee closed public comment after further remarks from the applicant and directed staff to draft the determination reflecting the committee's unit-by-unit recommendations. Rafael also told the committee staff will follow up on the windmill and other prominent site features with the applicant and return any items that require additional DRC review.
City staff summarized next steps at the end of the meeting: finalize material and color samples, publish the planning manager's determination under PLNA 8, allow the 10-day appeal period, and, if appealed, place the item on the planning commission agenda. Committee members expressed a shared objective of preserving Solvang's Danish-design character while allowing the developer to finish a long-stalled corner lot project.
Members of the committee and the public who spoke on the item emphasized both support for finishing the development and concern that last-minute field changes had bypassed established DRC review steps; a letter from absent DRC chair Esther Jacobson Bates that was read into the record urged adherence to Solvang's design standards and called the staff-initiated return to the DRC a necessary "course correction."