Get Full Government Meeting Transcripts, Videos, & Alerts Forever!
Get email alerts on the Land Use Development topic
No spam. Unsubscribe anytime.
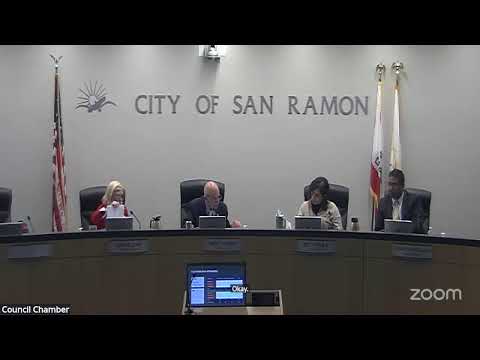
Developers present 2,500‑home ‘Orchards’ plan at San Ramon study session; commissioners ask for traffic, park and tree details
Summary
Sunset Development gave the San Ramon Planning Commission an overview on July 15 of Orchards, a proposed 92‑acre mixed‑use neighborhood on the former Chevron Park site that would add about 2,500 homes, roughly 125,000 square feet of retail and roughly 15 acres of parks and open space as part of the broader Bishop Ranch buildout.
Sunset Development gave the San Ramon Planning Commission an overview on July 15 of Orchards, a proposed 92‑acre mixed‑use neighborhood on the former Chevron Park site that would add about 2,500 homes, roughly 125,000 square feet of retail and roughly 15 acres of parks and open space as part of the broader Bishop Ranch buildout.
The presentation said the Orchards plan would include multifamily and mixed‑use blocks along Bollinger Canyon Road and lower‑density townhomes and single‑family housing along the southern edge to protect the character of Inverness Park. “Our land plan is centered around four premier offices…Over the next 25 years our residential plan will introduce an inclusive, walkable, suburban downtown that complements the existing commercial environment,” Stephanie Hill, director for Sunset Development, told the commission.
Commissioners heard the presentation as a study session: staff said the preliminary housing development application had been filed but not yet deemed complete, so the purpose was to receive high‑level feedback before formal review. Staff and the applicant repeatedly stressed the materials are preliminary and that technical studies—including CEQA analyses, vehicle‑miles‑traveled and traffic work—will be required during the formal entitlement process.
Why this matters: Orchards is a major piece of the Bishop Ranch housing strategy. The developer is proposing a mix of market‑rate and affordable housing to meet the city’s 15% inclusionary requirement, and the project’s scale and location on Bollinger Canyon Road have prompted detailed questions about traffic, parkland and heritage‑tree preservation.
Key details presented and clarified - Size and program: The applicant described the site as 92 acres with about 2,500 homes at full build‑out, 125,000 square feet of retail, and about 15 acres of parks and open space. The plan shows taller, 5–7‑story buildings along Bollinger Canyon stepping down to 2–3 story homes at the southern perimeter. - Phasing: The team said the first phase would likely be the southern “neighborhood district” (about 368 for‑sale homes and accessory units) plus a standalone affordable community currently planned for about 100 homes. The developer expects initial neighborhood buildout within roughly the first 5–7 years; larger multifamily blocks would be phased over decades with individual buildings delivered 12–18 months apart. - Affordable housing: Staff reiterated the city’s 15% inclusionary requirement will apply; Sunset said the mix will include on‑site integrated affordable units and standalone affordable communities. The applicant said consolidation of some inclusionary obligations helps nonprofit affordable builders like Eden Housing secure financing by receiving land donations. - Parks and open space: Designers showed a network of roughly six open‑space nodes, including a central retail‑adjacent park, a perimeter 12‑foot greenway and smaller neighborhood plazas. Reyna Denord of CMG Landscape Architects said more than 15 acres of open space would be provided and that “every home within the project is within 600 feet of open space.” Commissioners and public commenters pressed staff and the applicant to confirm how the city’s parkland dedication ordinance (and Quimby/parkland standards) will be applied. - Trees and habitat: The project team said an arborist study has been completed and that the intention is to preserve the existing heritage oak trees and design parks around them. The team noted the site’s previous development (Chevron campus) had root wells protecting many oaks.
Questions from commissioners and public comments Commissioners focused on sequencing, parkland quantity, traffic impacts at Bollinger Canyon and the project’s compliance with state laws that affect hearing limits for preliminary housing applications (SB 330). Staff clarified the present study session does not count toward the SB 330 five‑meeting limit because the application is not yet deemed complete. Commissioners also asked for a shading analysis for taller buildings and asked the team to provide clear street sections showing bike lanes and bike parking.
Several residents questioned cumulative traffic impacts from dozens of projects in the Bishop Ranch area and asked that the city present aggregated traffic analyses rather than piecemeal studies. Brian Swanson, a resident and certified planner, urged a cumulative CEQA approach. Pamela Wallace, representing Citizens of San Ramon, asked the commission to require aggregated traffic studies for the many concurrent Bishop Ranch proposals.
Process and next steps Because the application is at the study‑session stage, staff said no formal decision was taken. The applicant’s submittal is still under a completeness check; staff will return materials for public hearings once the application is complete. Project documents shown at the session will be refined and technical studies (traffic, VMT, air quality, parkland calculations, shading/tree protection details and CEQA documentation) will be required during environmental review.
The commission asked staff to ensure future packets include clear technical appendices—traffic analyses, parkland calculations linked to city standards, and the arborist report—and to present phasing and timing assumptions in a single table for clarity. The applicant said it will continue refining plans and return for formal hearings after completing the completeness review.