Get Full Government Meeting Transcripts, Videos, & Alerts Forever!
Get email alerts on the Housing Development topic
No spam. Unsubscribe anytime.
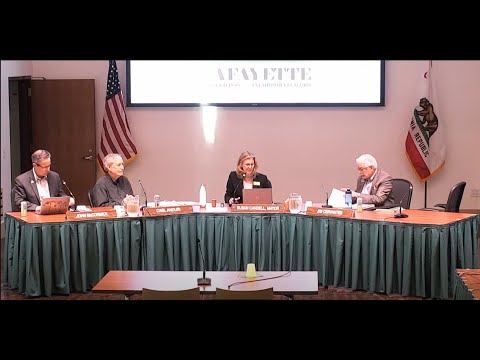
Lafayette council approves Oak Hill Place subdivision, preserving 100‑year‑old valley oak
Summary
The Lafayette City Council approved a 17‑lot subdivision at 3600 Deerhill Road (Oak Hill Place) with conditions including a requirement that the very‑low‑income density‑bonus unit be sold consistent with state law. The project preserves a landmark valley oak and will create a private HOA‑managed park, pedestrian path, and shared bike shed.
The Lafayette City Council unanimously approved Oak Hill Place, a 17‑unit subdivision with three attached accessory dwelling units at 3600 Deerhill Road, during its meeting following a public hearing and staff presentations. The council adopted resolution 2025‑38 with minor corrections and an added condition requiring that the project’s very‑low‑income density‑bonus unit be sold consistent with the state density‑bonus rules.
City planner Stephanie Cervantes told the council the 3.19‑acre site has about 2.3 acres of developable area after excluding the dedicated memorial parcel. The proposal includes 17 single‑family lots (three with attached ADU studios), a community park that preserves an approximately 100‑year‑old valley oak, a private pathway network, and a new six‑foot public path along Oak Hill Road. The homes range in footprint from roughly 1,100 to 2,000 square feet; all units include a one‑car garage plus an assigned parking space, for a total of 34 parking spaces.
The developer, Laura Duto, described design changes made in response to public and staff feedback, including lowering certain building ridge lines, reconfiguring the driveway loop at the fire department’s request, and filling a man‑made swale to create a continuous sidewalk on Oak Hill Road. Duto said the project was intended as a “gentle” increase in local housing density and emphasized preservation of the memorial parcel and the large valley oak.
Public comment included one speaker who asked about nighttime lighting near adjoining properties. The applicant and staff said the project specifications were revised during design review to use downward‑shielded, dark‑sky‑compliant lighting and that path lighting could be added in ways intended to avoid light spill onto neighboring lots. Councilmembers and staff also discussed the proposed shared bicycle shed and the applicant’s goal to provide powered e‑bikes or a shared fleet, noting final details would be worked out by the homeowners association.
The project uses the state density bonus law: staff computed a base density of 14 units on the developable area; the applicant is providing one on‑site unit restricted to very‑low‑income households (7 percent), which allows an increase in density. The council’s action approved the project as conditioned, including the amendment requested by staff to ensure the very‑low‑income unit is sold to eligible buyers consistent with density‑bonus requirements.
Council discussion praised the project’s design changes, community outreach and the preservation of the valley oak. The council instructed staff to correct two typographical errors in the resolution and to add the density‑bonus sale condition before finalizing the permit documents. The motion to approve was made and seconded on the record; the council voted in favor by voice vote and the resolution was adopted.
The approval authorizes the applicant to proceed with the remaining ministerial and encroachment permits required for recordation of the final map and issuance of building permits, subject to the conditions in the adopted resolution and any standard permit review processes.
Notes: The council’s packet and staff presentation include the tentative map, tree removal summary (96 of about 160 trees proposed for removal; 64 to remain), parking and circulation diagrams, and the applicant’s neighborhood cooperation agreement recorded with the county.