Get Full Government Meeting Transcripts, Videos, & Alerts Forever!
Get email alerts on the Meeting Votes topic
No spam. Unsubscribe anytime.
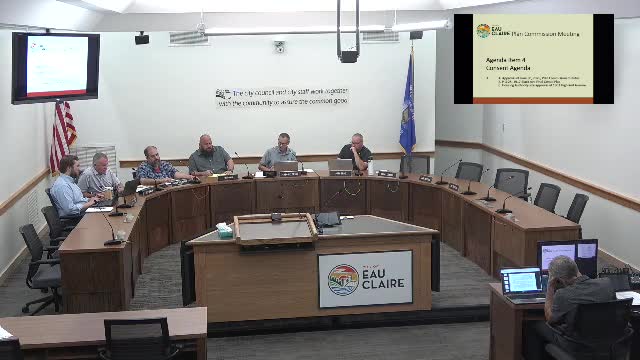
Votes at a glance: Eau Claire Plan Commission actions, July 14, 2025
Summary
Summary of formal actions taken by the Plan Commission on July 14, 2025 including consent agenda, garage addition, master sign plan, and Mayo Clinic parking site plan.
At its July 14 meeting the Eau Claire Plan Commission took the following formal actions.
Consent agenda — APPROVED (single vote): Approval of the June 30, 2025 minutes; final condo plat on Black Avenue; housing authority site approval. Roll call recorded Commissioners Brewster, Davis, Lawson, Reid, Zoid and Chair Helgeson voting aye. Motion carried (vote recorded as 6–0).
Item 7 — Detached garage addition (corner lot on Highview Drive) — APPROVED with condition to reduce existing noncompliant shed to below 200 square feet before building permit issuance. Motion by Commissioner Jared Brewster; second by Commissioner Lori Davis. Roll call included Commissioners Reid, Zoid, Helgeson, Brewster, Davis and Lawson voting aye; motion recorded as passed (transcript: motion passes 7–0).
Item 8 — Master sign plan for multi-tenant buildings on Scully Drive (Grips Custom Shops) — DISCUSSED and APPROVED for the concept as presented with the two requested deviations (larger tenant/address signs and alternative frontage measurement) to be incorporated into a master sign plan. Motion passed by the commission (roll call recorded as 7–0).
Item 9 — Mayo Clinic off-site parking lot site plan (24 stalls) — APPROVED, with a condition that a revised site plan be submitted if the commission approves the shrub-screen alternative to a privacy fence; installed shrubs must be at least five feet tall at planting. Motion passed 7–0.
Votes and next steps: Several approvals required follow-up from staff: submission of the screened trash enclosure for the Bolton House amendment; removal or reduction of the noncompliant shed before issuance of a garage building permit; submittal of a revised sign package as master sign plans are finalized; and a revised site plan showing the shrub-screen approach for the Mayo Clinic lot.