Get Full Government Meeting Transcripts, Videos, & Alerts Forever!
Get email alerts on the Zoning Variance topic
No spam. Unsubscribe anytime.
Wauwatosa board approves lot‑coverage variance for detached garage at 2419 N. 80 Third Street
Summary
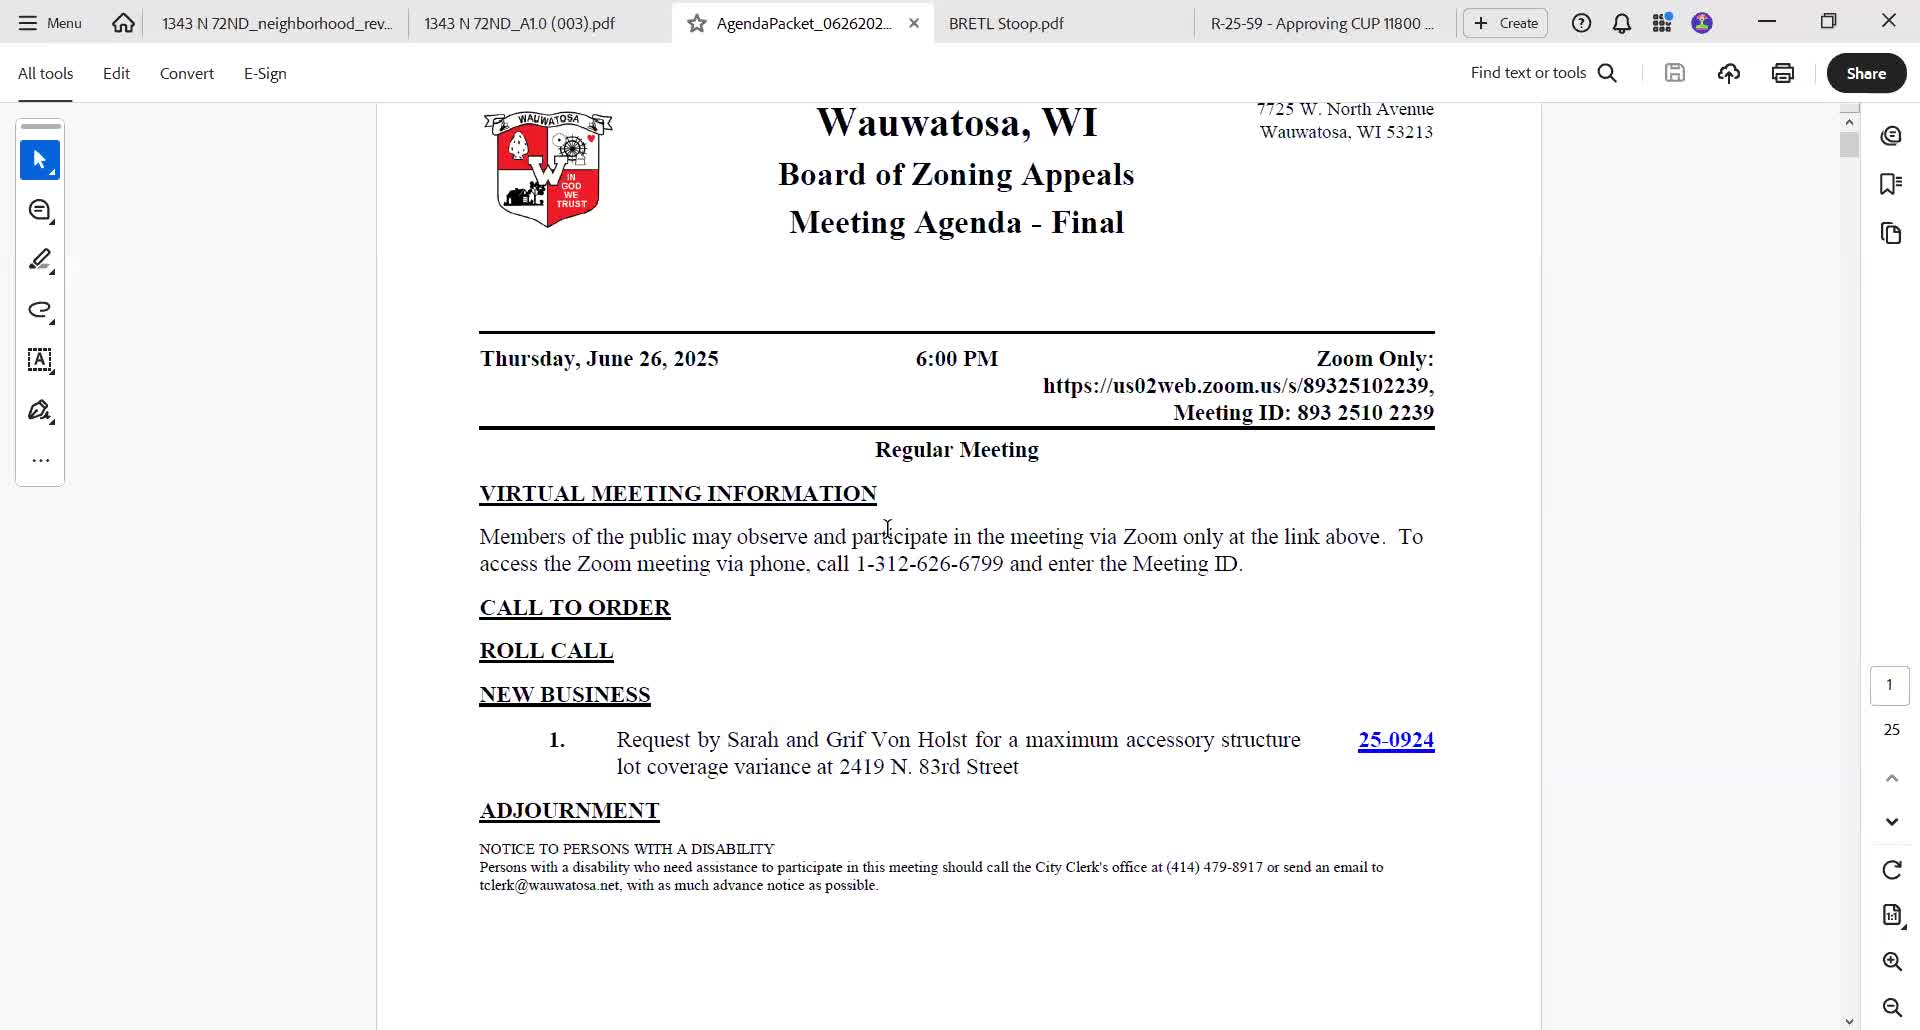
The board granted a variance to Sarah and Griff Van Holst to increase accessory-structure lot coverage for a new detached garage and work space at 2419 North 80 Third Street, after discussing drainage, overhead utilities and neighborhood impacts. The measure passed 2‑1; construction must commence within one year.
Wauwatosa board members voted 2‑1 to approve a variance allowing Sarah and Griff Van Holst to build a larger detached garage with an interior work space at 2419 North 80 Third Street.
City staff said the application requests an accessory‑structure lot‑coverage variance; the applicant is proposing a lot coverage of 15.3%. Staff presented the survey, plat and letters of neighbor support and said the application includes a written response to the four variance findings required by city code.
The applicants, Sarah and Griff Van Holst, told the board their 1929 single‑story house has two bedrooms and limited indoor space. Sarah Van Holst said the couple both “permanently work from home,” and that adding an interior office in a detached garage would provide privacy and quiet for work calls while preserving the house’s original footprint and character: “We’re looking to build a new garage … not only have a two‑car garage, but also have more work from home space.”
The proposal preserves setbacks and uses brick to match the house, the applicants said. They said they had spoken with nearby neighbors and submitted several signed letters of support. The applicants acknowledged existing backyard pooling and told the board their contractor will regrade the apron and yard and add landscaping to address drainage.
Board members questioned dimensions, utility lines and alternative designs. The applicant said the existing garage footprint is 22 by 20 feet and that the proposal would keep the same 20‑foot width and add 14 feet in depth, producing a roughly 32‑foot depth toward the house; the applicant said the dedicated office area would be about 32 by 14 feet. The applicant also said overhead power lines cross the rear of the property and that a two‑story garage would likely loom over a lower‑elevation backyard neighbor approximately three feet below their yard.
A board member who moved approval framed the property’s age and limited interior space as an exceptional circumstance and said the variance would not create special detriment to adjacent properties. The chairperson seconded the motion with an amendment to note the lot’s higher elevation and the presence of an overhead power line as part of the exceptional circumstances. The motion, as amended, passed by a 2‑1 vote. The board announced that construction must commence within one year of the variance grant.
The board did not record any speakers opposing the variance during the meeting; the staff record and the applicants’ packet included signed neighbor support statements. The applicants said they intend to begin construction as soon as possible.
The board noted no other business on the agenda and adjourned after announcing a July meeting had an application on file.