Get Full Government Meeting Transcripts, Videos, & Alerts Forever!
Get email alerts on the Land Use Development topic
No spam. Unsubscribe anytime.
Planning commission approves Duncan Perry industrial site plan with variances for parking and screening
Summary
The Grand Prairie Planning and Zoning Commission approved a site plan (STP25050016) for a speculative industrial building at 1200 Duncan Perry Road, granting parking and screening variances requested by the applicant with conditions on eastern screening and masonry on the south.
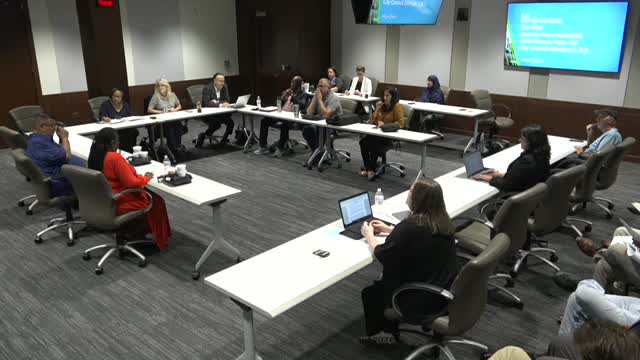
The Planning and Zoning Commission on July 14 approved a site plan for a speculative industrial warehouse at 1200 Duncan Perry Road after hearing from staff, the applicant and one public supporter.
The project, STP25050016, will build a roughly 103,000-square-foot shallow-bay industrial building on a 14-acre parcel; the applicant said it plans to develop about seven acres of the site and accommodate multiple tenants. Applicant representative Tyler Thomas of Tremont Group described the site as "a very challenging and complex site, due to the flood plain, the topo challenges" and said the team expects "8 to 15 foot" retaining walls on portions of the eastern boundary and "8 to 11 foot" walls on the southern boundary. Thomas said the developer is requesting two variances: one to exceed the maximum parking the UDC would normally allow and one to allow retaining walls and wrought-iron fencing in lieu of a continuous 6-foot masonry screening wall along portions of the southern and eastern borders.
Staff presented the site plan and noted the applicant had updated driveway and landscape plans. Staff reiterated that screening variances had been discussed and were not approved by City Council during the prior PD (planned development) zoning case; staff recommended compliance with the Unified Development Code (UDC) but presented the variance request to allow City Council to decide. The Development Review Committee recommended approval with conditions that include masonry screening in most places and wrought-iron with live screening only where floodplain constraints make masonry infeasible.
Commission discussion focused on the existing fences on adjacent multifamily properties, grade differences and whether a masonry wall would add material benefit given proposed retaining walls. Commissioner Federico questioned whether the applicant owned the land to the property line and raised cost and maintenance concerns for a masonry wall; Thomas responded that masonry would be "extremely punitive" and that retaining walls with wrought-iron fencing on top would achieve comparable screening given the grades. Commissioner Adakari and others pressed on safety and security where the site abuts undeveloped floodplain, and Thomas said the eastern portion would have wrought-iron on top of retaining walls and the undeveloped floodplain area would remain unfenced.
A single public commenter, Tyler Thomas (applicant representative; note: same name as earlier speaker), spoke in support. Following discussion Commissioners amended language to limit the applicant's option to use wrought iron in place of masonry on the south side and to allow wrought iron on top of retaining walls along the eastern portion adjacent to the utility easement.
Commissioner Federico made a motion to approve the site plan as requested by the applicant, with an exception to deny the applicant optionality to use wrought-iron in place of a masonry wall on the south side; Commissioner Adakari seconded. The motion carried; the chair announced the motion passed unanimously. The item will proceed to City Council for final action as the zoning-level screening variance had not been approved previously.
The applicant said, if successful through planning and zoning and City Council, the team intends to break ground in 75 to 90 days.