Get Full Government Meeting Transcripts, Videos, & Alerts Forever!
Get email alerts on the Land Use topic
No spam. Unsubscribe anytime.
Glendale DRB approves two‑story addition at 2084 Lilac Lane with conditions
Summary
The Glendale Design Review Board approved a design review for additions and a new second story at 2084 Lilac Lane on July 10, 2025, imposing conditions on driveway and retaining‑wall repairs, tree permitting, exterior materials and a study of roof and window proportions. The vote was 3‑0.
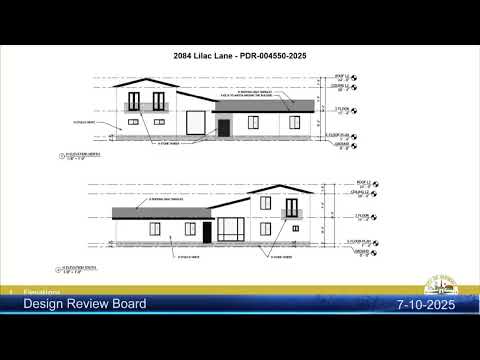
GLENDALE, Calif. — The Glendale Design Review Board on July 10 approved a design review (case PDR0045502025) allowing first‑ and second‑story additions to an existing one‑story home at 2084 Lilac Lane, subject to staff‑recommended conditions and additional board direction.
The board’s action, approved 3‑0, requires the applicant to address damaged driveway surfacing, restore or replace a stuccoed retaining wall to a more natural stone appearance, obtain any required indigenous tree permits before removing or working near protected trees, and work with staff to refine exterior materials, colors and certain roof and window details.
Senior planner Nick Hladi, the case planner, told the board the property sits on “almost 2.8 acres” in the Chevy Chase neighborhood and that the project keeps construction to the existing graded pad. Hladi said the proposed residence would include a 2,315‑square‑foot first floor, a 462‑square‑foot attached garage and a second floor of just over 1,000 square feet. He also said that a CEQA Class 3 categorical exemption (small‑structure/new construction conversion) applies; the public notice originally listed a Class 1 exemption but staff corrected that in the staff report.
Hladi and Public Works Urban Forestry noted three protected coast live oaks and two California sycamores on the site; an arborist identified one oak in poor health that may need removal. Hladi said urban forestry did not require a replacement ratio for that tree but did state an indigenous tree‑ordinance permit and a protection plan would be required for any removal or work near protected trees.
Architectural designer Gary Gregorian, speaking for the owners, said the owner agreed to staff conditions. “We’re gonna satisfy those conditions,” Gregorian told the board. Property owner Chris (last name not stated) said recent large branches had fallen from the oak and that an arborist recommended removal; staff confirmed a permit would be required for tree removal but indicated the city would not likely object given the tree’s condition.
Two nearby residents spoke during the public comment period. Veronica Corrales said she lives lower on Lilac Lane and asked how long construction might take and how the applicant would prevent debris and construction vehicles from blocking driveways. Senior planner Hladi explained that standard permit review includes a construction management plan reviewed by building safety and public works and said construction for a house of this type could be roughly a year after plan check and permit issuance. Another neighbor, Hasha Tewaruk, said she regularly clears debris that collects at her driveway and described ongoing maintenance concerns on the street; board members and staff advised that staging, drainage and cleanup are addressed in plan check and will be conditions of permit review.
Board members expressed general support for the project’s limited footprint and minimal grading but asked the applicant to restudy how the new roof forms join the existing one‑story volume so the massing reads as a single, cohesive house. Board members also asked the applicant to rebalance fenestration so window proportions and datum lines relate across elevations, and to coordinate exterior materials so additions do not read as separate pieces. Staff recommended an off‑white or eggshell exterior instead of the proposed “crystal white.”
At the board’s final action, a motion to approve the project with staff conditions and the additional design study items carried by a 3‑0 vote. The decision is subject to the city’s 15‑calendar‑day appeal period.
The project record and staff report list the required findings on site planning, mass and scale, and design detailing; staff reported no public comments were received during the public notice period before the hearing.