Get Full Government Meeting Transcripts, Videos, & Alerts Forever!
Get email alerts on the Zoning topic
No spam. Unsubscribe anytime.
Council approves first reading of RM zoning changes to set acreage, density and fee-in-lieu rules
Summary
The Nibley City Council advanced Ordinance 25-15, which revises the mixed residential (RM) zone to set minimum and maximum acreage, tweak density allowances and add an option for fees in lieu of certain on-site amenities; the council also added an amendment requiring council approval for any fee-in-lieu agreements.
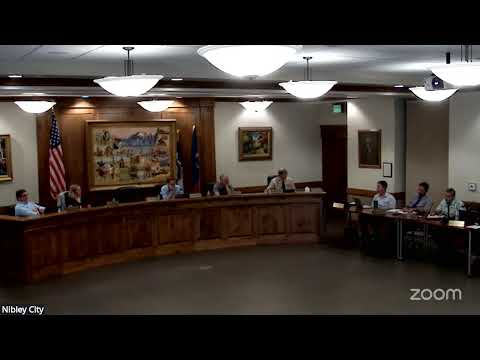
Nibley City Council on July 10 advanced ordinance 25-15, a revision to the city's mixed residential (RM) zoning rules, after a lengthy presentation by planning staff and discussion with the planning commission. Council members voted to advance the ordinance after adding language that any fee-in-lieu of required open space or amenities must be approved by the council as part of a development agreement.
Planning staff summarized the changes as a set of technical and policy adjustments to how the RM and related RPUD zones are applied in the city. "So the there's currently no regulation on the size of the RM zone. It is being proposed that it's that an RM zone would need to be between 10 and 40 acres," planning staff Levi said during the presentation.
The ordinance would (among other changes) set a 10-to-40-acre size range for new RM zones, reduce one related minimum from 40 acres to 20 acres for an RPUD variant, and allow an increase in multifamily density where mixed use is proposed. The code would also require a minimum of 10% of ground-floor area to be commercial in RM projects located adjacent to state highways or at major arterial intersections, and would permit a fee-in-lieu option for required open space and amenities when projects are within a half-mile of a park that is at least 2 acres.
Members of the planning commission, represented by Planning Commission Chair Nick, told the council they had discussed whether the zone was needed and how best to design it to produce well-managed multifamily projects. Nick said the commission had "spent multiple meetings" considering constraints such as setbacks, amenity requirements and management scale before recommending the update.
Council members focused on several implementation details during discussion. Some expressed concern that setting a 10-acre minimum might exclude smaller, well-managed infill projects; planning staff said the size threshold comes from a commissioner's concern that projects below that scale sometimes lack adequate property management and long-term maintenance. Council members also discussed how the ordinance would rely on the city's future land-use map to identify appropriate locations instead of keeping a separate RM map in code.
A separate thread of discussion involved the ordinance's fee-in-lieu option for open space and amenities. Council members worried that transferring discretion to administrative staff could remove an important public check on whether money or land better serves the community's interests. The council added an amendment requiring that any fee-in-lieu be approved by the city council through the development agreement process.
After airing questions about ground-floor commercial requirements, density increases (for example, base RM multifamily density rising from 10 to 12 units per net acre in some mixed-use configurations and increases in RPUD base density), garage orientation standards and the removal of mandatory clubhouse/pool elements in certain cases, the council voted in favor to advance the ordinance with the amendment. The vote was conducted by voice and the motion carried.
The ordinance was continued to further readings and implementation steps; the council and staff said they will refine fee-schedule language and administrative procedures before final adoption.
The planning commission provided technical review and recommended modifications that informed the proposed ordinance.
For residents: the change does not rezone any property on its own; individual rezonings would still require separate applications and council review.